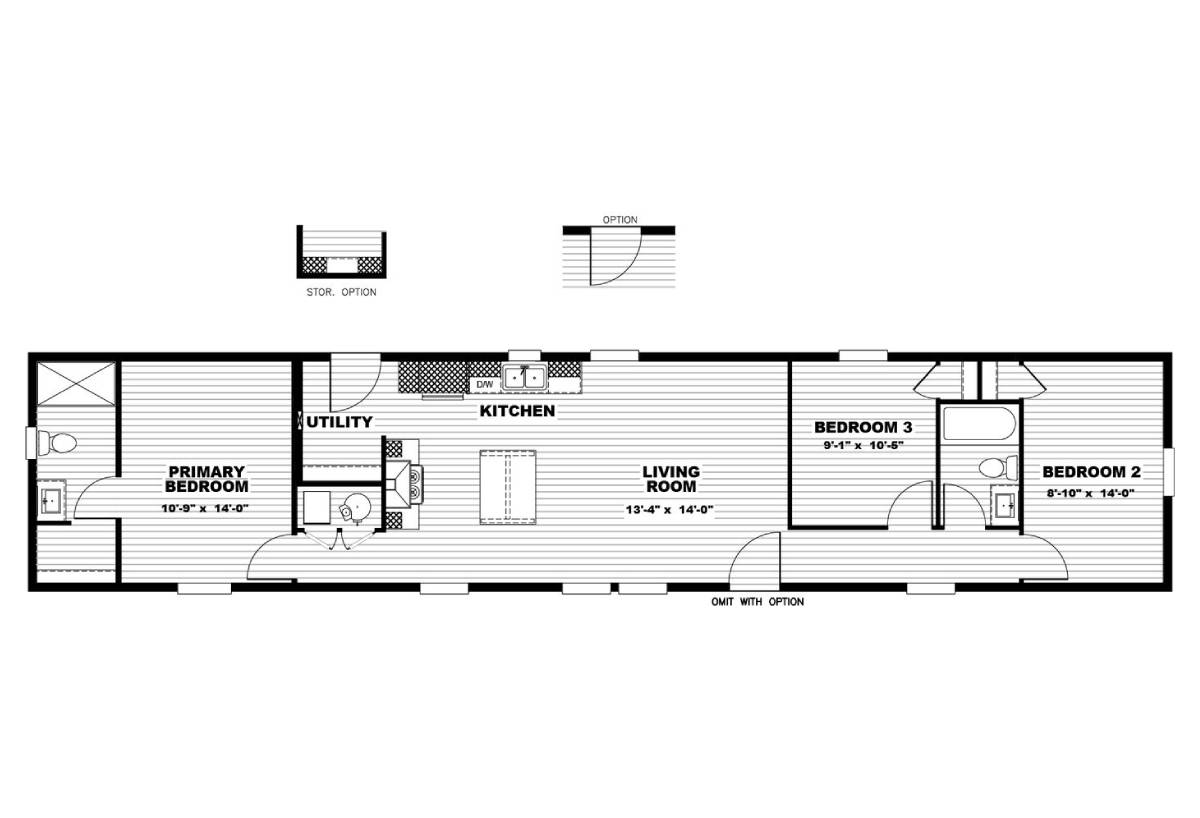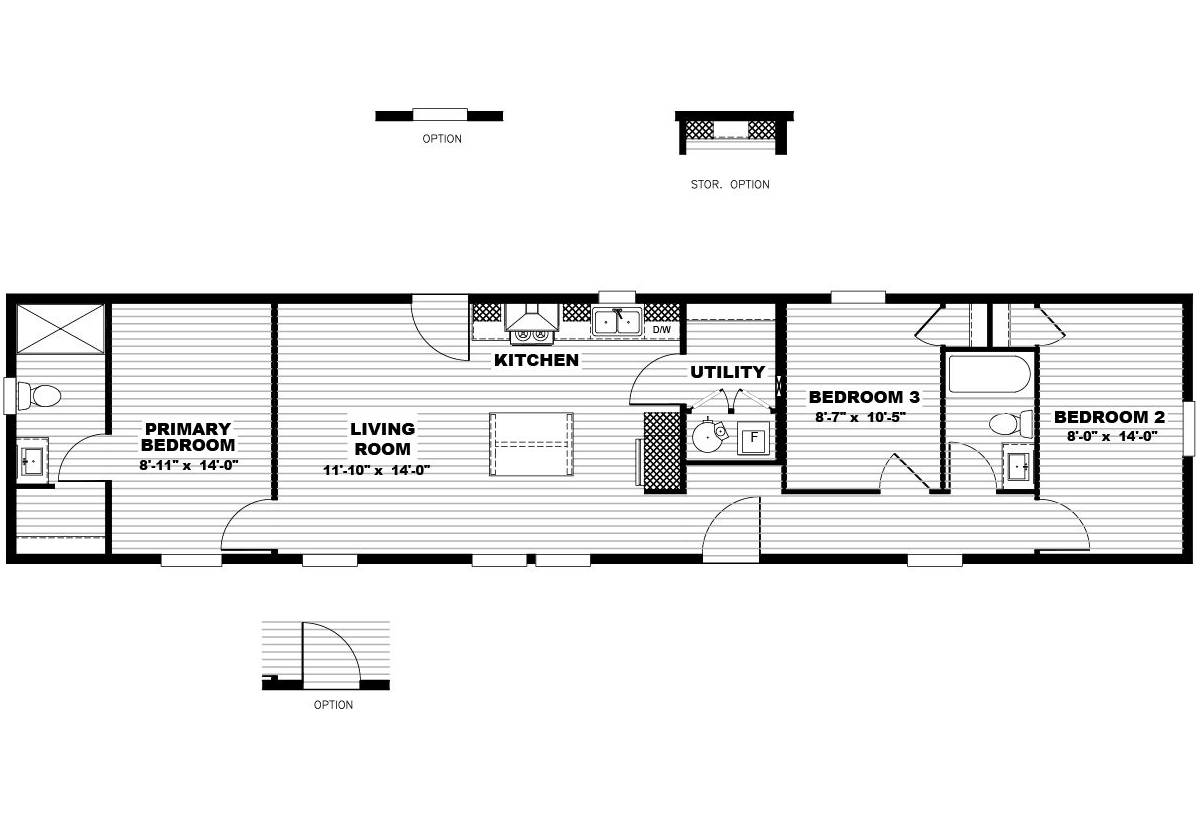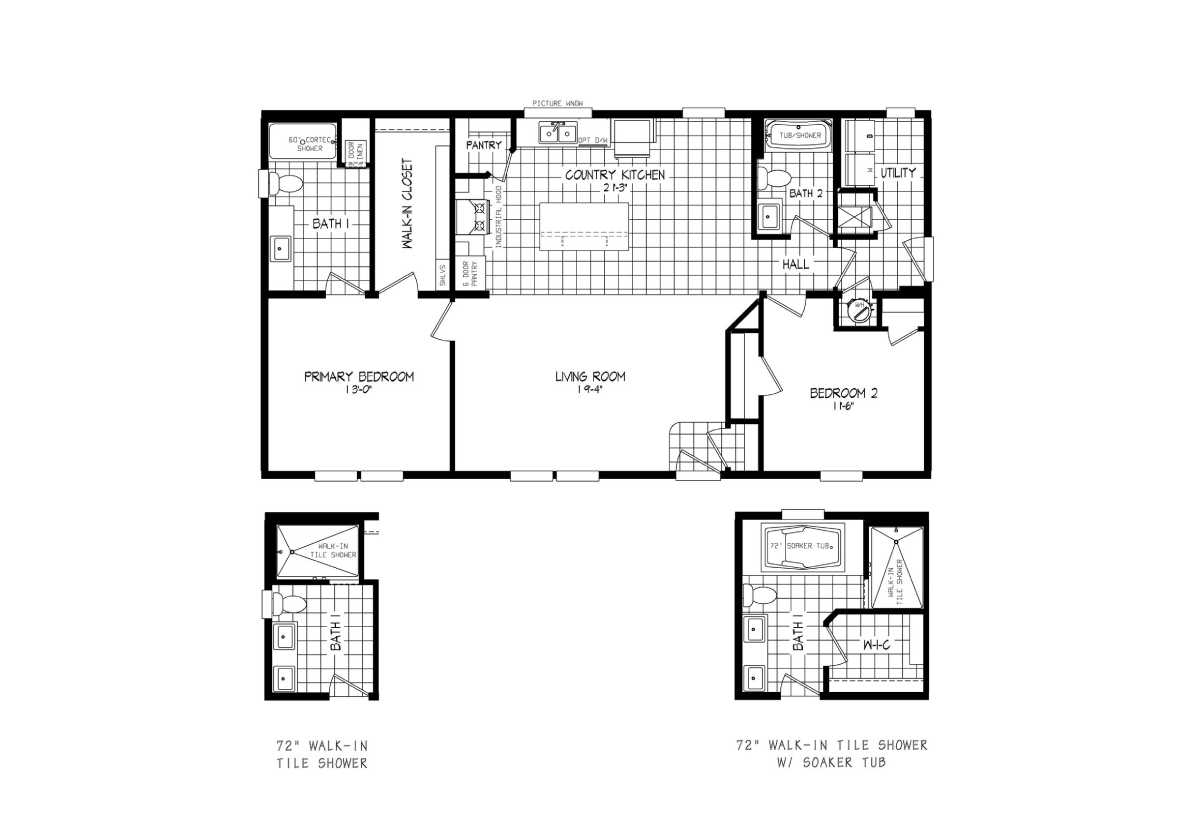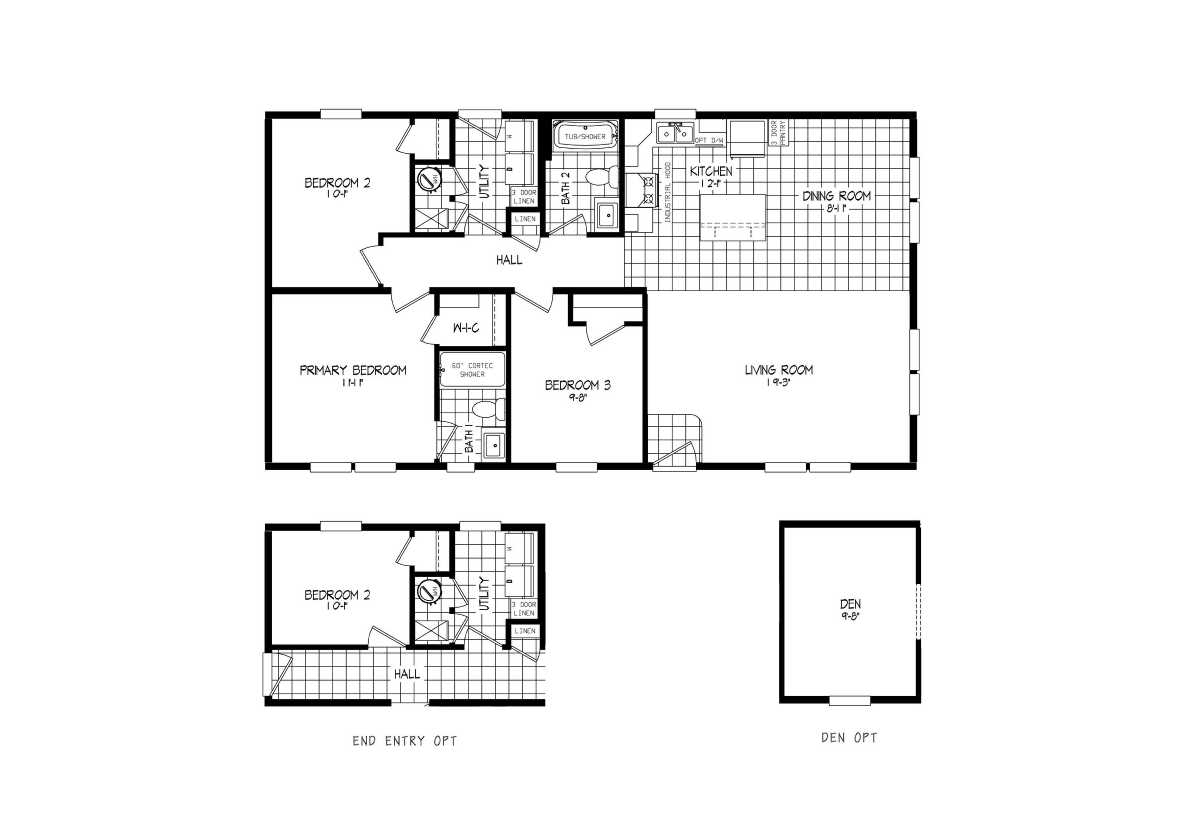
Modular Homes in Wasatch Front, Utah

Feels Like Home LLC proudly serves families across the Wasatch Front with high-quality modular homes designed for lasting value and modern living. From Clearfield throughout Northern Utah, we help homeowners build durable, energy-efficient homes with competitive pricing and personal support.

Whether you’re building in Davis County, Weber County, or surrounding Wasatch Front communities, our modular homes are engineered to meet or exceed Utah building codes and built for long-term performance. We believe building your home should feel clear, honest, and personal, not overwhelming.

If you’re ready to explore modular homes in the Wasatch Front region, we’re here to guide you every step of the way.
Your Utah Home Starts Here

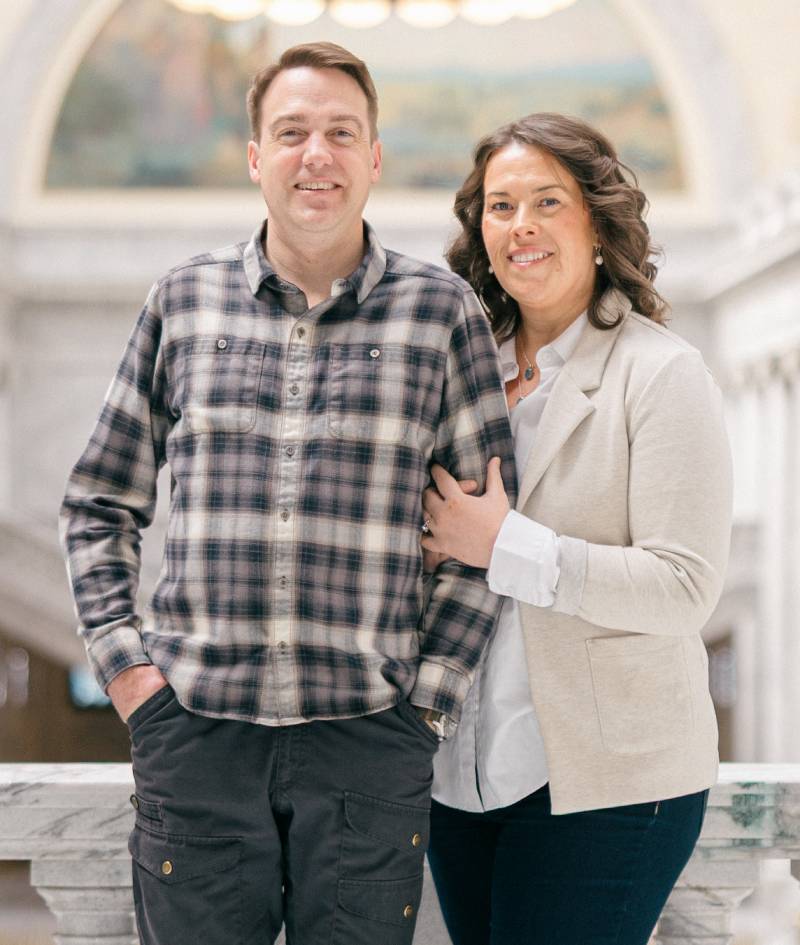
Hi! We’re Chris and Melissa Jenkins, and we are excited to help you find your perfect home here along the Wasatch Front. This incredible region offers a wonderful place to live, work, and raise a family, and we are passionate about helping individuals and families find a home that fits their lifestyle, needs, and budget.

When you work with us, you get the benefit of a dedicated team committed to your success from start to finish. Every question gets answered, every detail gets handled, and we work together to make your home buying journey as smooth and stress-free as possible. Our customers mean everything to us, and we take pride in providing a level of service that makes the entire process feel effortless.

With fast factory-direct turnaround times and exceptional value, you’ll be settling into your new home before you know it. Ready to take the next step? Reach out today and let us help you find the home you’ve always imagined.

SEARCH MANUFACTURED HOMES FOR ORDER

Showing 109-120 of 349 Manufactured Homes For Order

Modular

Platinum / Gray Stone


Built by: Northstar Systembuilt
Beds: 3
Baths: 2.00
Sq Ft: 2756
W x L: 64'2" x 66'0"
Gray Stone / This plan leans towards the attractive Cape Cod style home, with a steep roof line and dormer windows. The fo...

Modular

Platinum / Gray

Built by: Northstar Systembuilt
Beds: 3
Baths: 2.00
Sq Ft: 1740
W x L: 30'0" x 58'0"
Gray / Stepping into a living room with a corner fireplace and 3 feature windows is always a great welcome home. The front...

Modular

Platinum / Trinity

Built by: Northstar Systembuilt
Beds: 4
Baths: 2.00
Sq Ft: 2360
W x L: 29'0" x 68'0"
Trinity / Space for everyone! The Trinity is one of our larger floor plans, wrapping living space and four bedrooms into o...

Modular

Platinum / St. Croix

Built by: Northstar Systembuilt
Beds: 3
Baths: 2.00
Sq Ft: 1752
W x L: 28'0" x 60'0"
St. Croix / For those looking for open flow, St. Croix layout is ideal! From the widespread living/dining/kitchen area thr...

Modular

Platinum / Yellowstone

Built by: Northstar Systembuilt
Beds: 3
Baths: 2.00
Sq Ft: 1568
W x L: 28'0" x 56'0"
Yellowstone / The living area in our Yellowstone plan consists of generously proportioned kitchen, dining, and lounge area...
Manufactured

Tempo / Move On Up 54TMI16723AH

Built by: Clayton Redwood Falls
Beds: 3
Baths: 2.00
Sq Ft: 1080
W x L: 16'0" x 72'0"
The Tempo / Move On Up 54TMI16723AH built by Clayton Redwood Falls is a 3-bedroom, 2-bathroom single-section manufactured ...
Manufactured

Tempo / Rhythm Nation 54TPO16663AH

Built by: Clayton Redwood Falls
Beds: 3
Baths: 2.00
Sq Ft: 990
W x L: 16'0" x 66'0"
The Tempo / Rhythm Nation 54TPO16663AH built by Clayton Redwood Falls is a 3-bedroom, 2-bathroom single-section manufactur...
Manufactured

Legend HUD / 98-2 54LGD28482AH

Built by: Clayton Redwood Falls
Beds: 2
Baths: 2.00
Sq Ft: 1264
W x L: 28'0" x 48'0"
The Legend / 98-2 54LGD28482AH built by Clayton Redwood Falls is a beautifully designed home featuring 2 bedrooms, 2 bathr...
Manufactured

Legend HUD / 76-6 54LGD28483BH

Built by: Clayton Redwood Falls
Beds: 3
Baths: 2.00
Sq Ft: 1264
W x L: 28'0" x 48'0"
The Legend / 76-6 54LGD28483BH built by Clayton Redwood Falls offers a spacious design with modern features. The floor pla...
Manufactured

Legend HUD / 17-1 54LGD32763AH

Built by: Clayton Redwood Falls
Beds: 3
Baths: 2.00
Sq Ft: 2280
W x L: 32'0" x 76'0"
17-1 54LGD32763AH built by Clayton Redwood Falls is a spacious home that combines comfort and style. The floor plan includ...
Manufactured

Legend HUD / 377-1 54LGD32603AH

Built by: Clayton Redwood Falls
Beds: 3
Baths: 2.00
Sq Ft: 1800
W x L: 32'0" x 60'0"
377-1 54LGD32603AH built by Clayton Redwood Falls features a thoughtfully designed floor plan. The floor plan includes 3 b...
Manufactured

Platinum / The Ridge

Built by: Northstar Systembuilt
Beds: 3
Baths: 2.00
Sq Ft: 1800

W x L: 30'0" x 60'0"
The Ridge is 3 bedroom ranch, offering the space you need with an extra large laundry room and walk-in closet in the maste...

Please Note:

All sizes and dimensions are nominal or based on approximate builder measurements. 3D Tours and photos may include dealer and/or factory installed options. Feels Like Home reserves the right to make changes due to any change in material, color, specifications, or features at any time without notice or obligation.

Translate »