Modular Homes in Wasatch Front, Utah

Feels Like Home LLC proudly serves families across the Wasatch Front with high-quality modular homes designed for lasting value and modern living. From Clearfield throughout Northern Utah, we help homeowners build durable, energy-efficient homes with competitive pricing and personal support.

Whether you’re building in Davis County, Weber County, or surrounding Wasatch Front communities, our modular homes are engineered to meet or exceed Utah building codes and built for long-term performance. We believe building your home should feel clear, honest, and personal, not overwhelming.

If you’re ready to explore modular homes in the Wasatch Front region, we’re here to guide you every step of the way.
Your Utah Home Starts Here

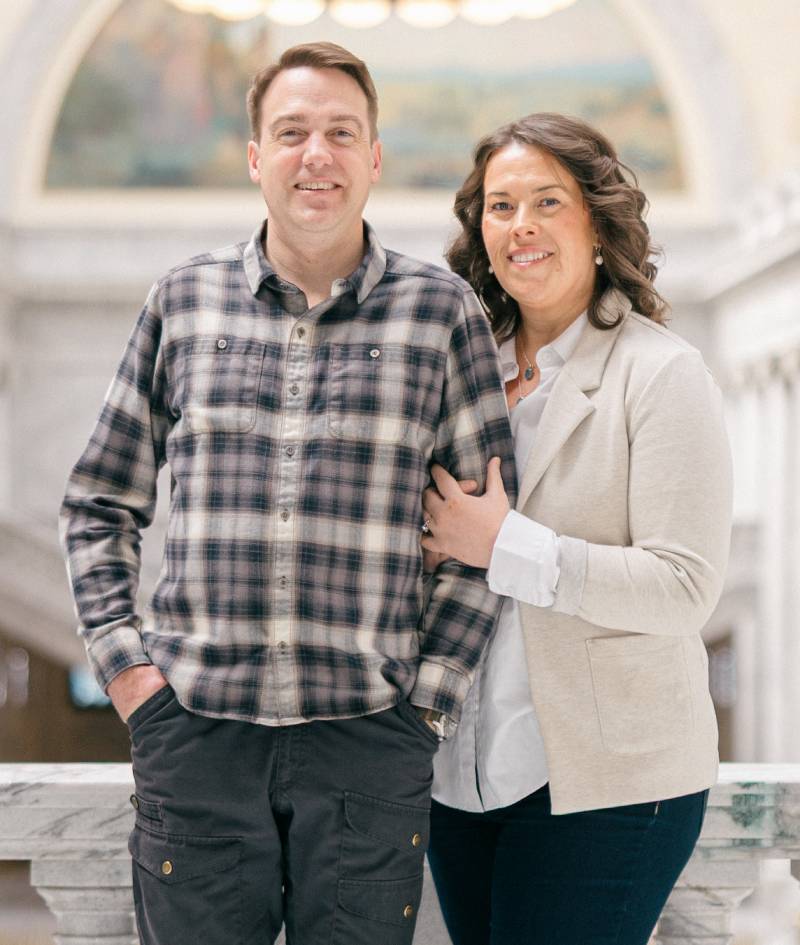
Hi! We’re Chris and Melissa Jenkins, and we are excited to help you find your perfect home here along the Wasatch Front. This incredible region offers a wonderful place to live, work, and raise a family, and we are passionate about helping individuals and families find a home that fits their lifestyle, needs, and budget.

When you work with us, you get the benefit of a dedicated team committed to your success from start to finish. Every question gets answered, every detail gets handled, and we work together to make your home buying journey as smooth and stress-free as possible. Our customers mean everything to us, and we take pride in providing a level of service that makes the entire process feel effortless.

With fast factory-direct turnaround times and exceptional value, you’ll be settling into your new home before you know it. Ready to take the next step? Reach out today and let us help you find the home you’ve always imagined.

SEARCH MANUFACTURED HOMES FOR ORDER

Showing 253-264 of 349 Manufactured Homes For Order

Modular

Legend MOD / 327-1 Mod 54LGD28643BM

Built by: Clayton Redwood Falls
Beds: 3
Baths: 2.00
Sq Ft: 1685
W x L: 28'0" x 64'0"
The Legend MOD / 327-1 Mod 54LGD28643BM built by Clayton Redwood Falls offers a warm and inviting design with 3 bedrooms, ...
Modular

Legend MOD / 412-2 Mod 54LGD28603AM

Built by: Clayton Redwood Falls
Beds: 3
Baths: 2.00
Sq Ft: 1660
W x L: 28'0" x 60'0"
The Legend MOD / 412-2 Mod 54LGD28603AM built by Clayton Redwood Falls blends classic design with everyday comfort, offeri...
Modular

Legend MOD / 76-6 Mod 54LGD28483BM

Built by: Clayton Redwood Falls
Beds: 3
Baths: 2.00
Sq Ft: 1264
W x L: 28'0" x 48'0"
The Legend MOD / 76-6 Mod 54LGD28483BM built by Clayton Redwood Falls brings together warmth and livability in one beautif...
Modular

Legend MOD / 98-2 Mod 54LGD28482AM

Built by: Clayton Redwood Falls
Beds: 2
Baths: 2.00
Sq Ft: 1264
W x L: 28'0" x 48'0"
The Legend MOD / 98-2 Mod 54LGD28482AM built by Clayton Redwood Falls offers a cozy and comfortable layout ideal for a var...
Modular

Legend MOD / 518-2 Mod 54LGD28443BM

Built by: Clayton Redwood Falls
Beds: 3
Baths: 2.00
Sq Ft: 1158
W x L: 28'0" x 44'0"
The Legend MOD / 518-2 Mod 54LGD28443BM built by Clayton Redwood Falls blends efficient design with everyday comfort. This...
Modular

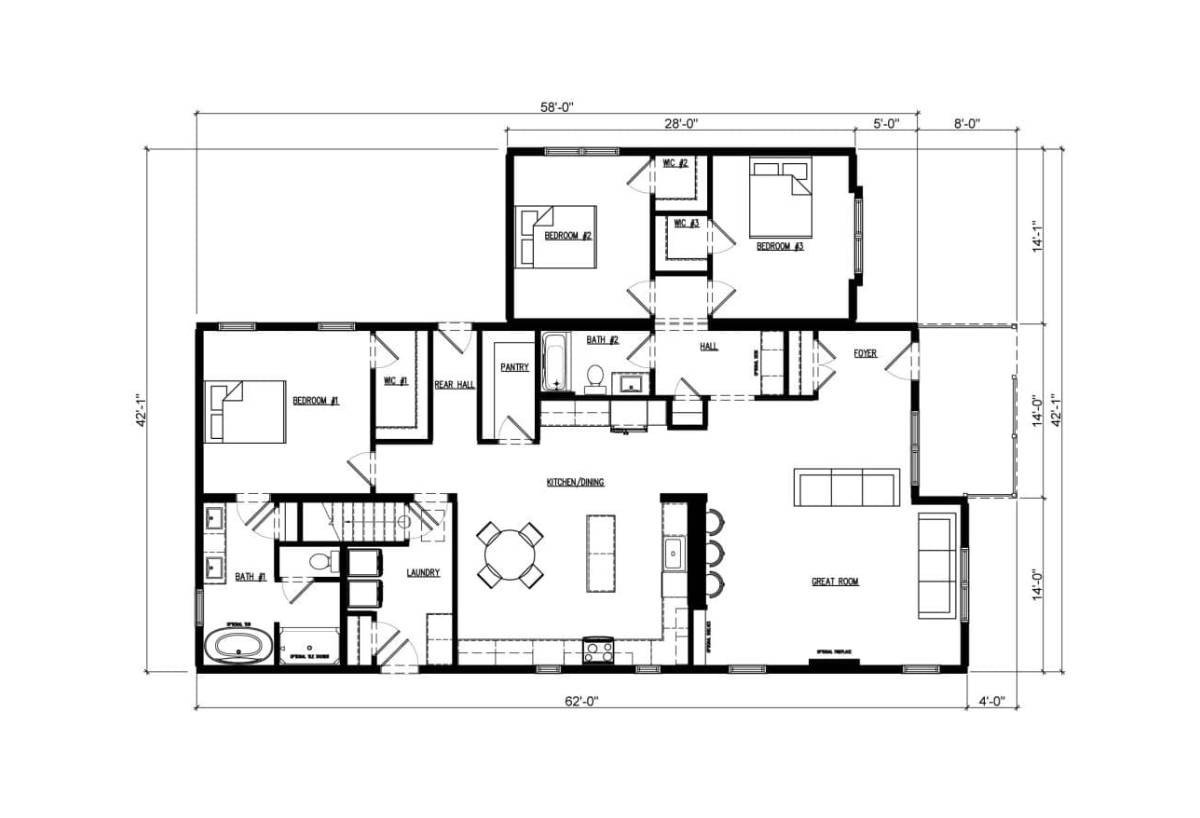
Platinum / Cedar

Built by: Northstar Systembuilt
Beds: 3
Baths: 2.00
Sq Ft: 2074
W x L: 42'1" x 62'0"
The Cedar is a spacious ranch-style home designed for comfort and convenience. It features three generously sized bedrooms...
Modular

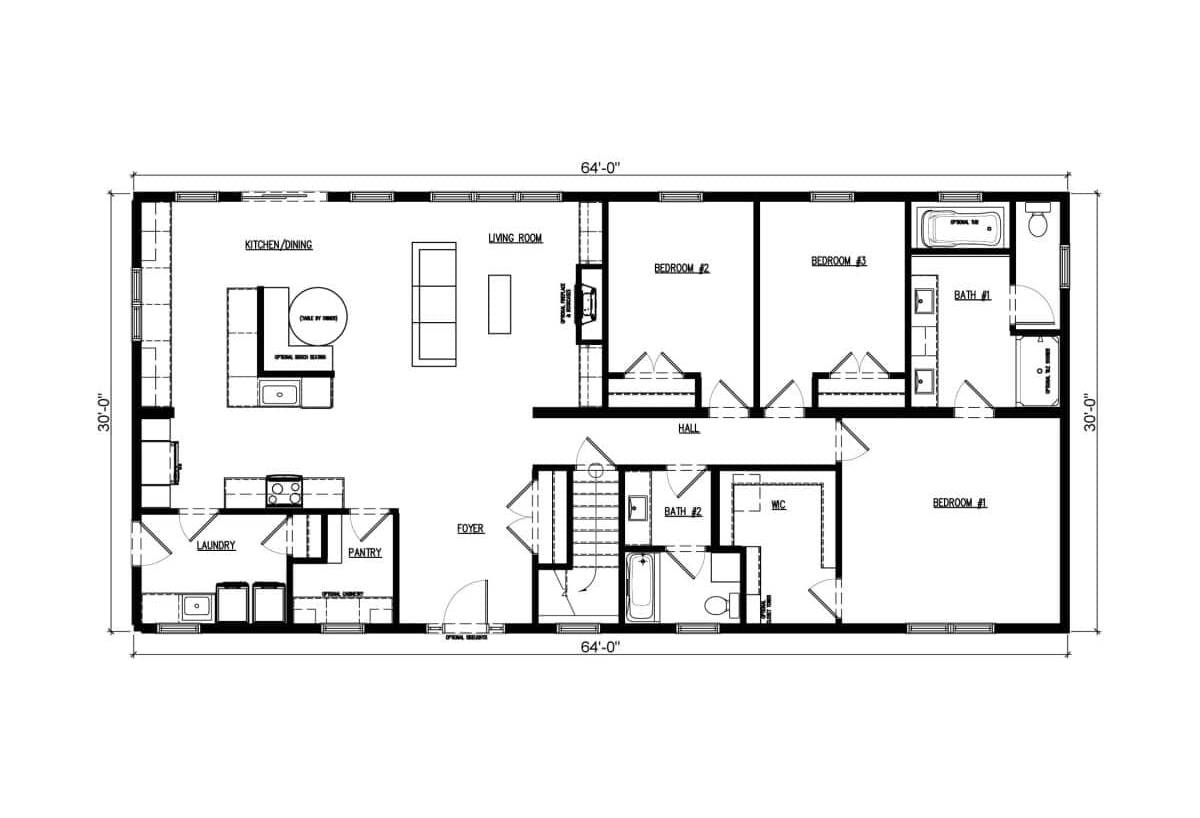
Platinum / Laramie

Built by: Northstar Systembuilt
Beds: 3
Baths: 2.00
Sq Ft: 1920
W x L: 30'0" x 64'0"
The Laramie welcomes you with a spacious front entry that opens into a bright, open living area. The large kitchen feature...
Modular

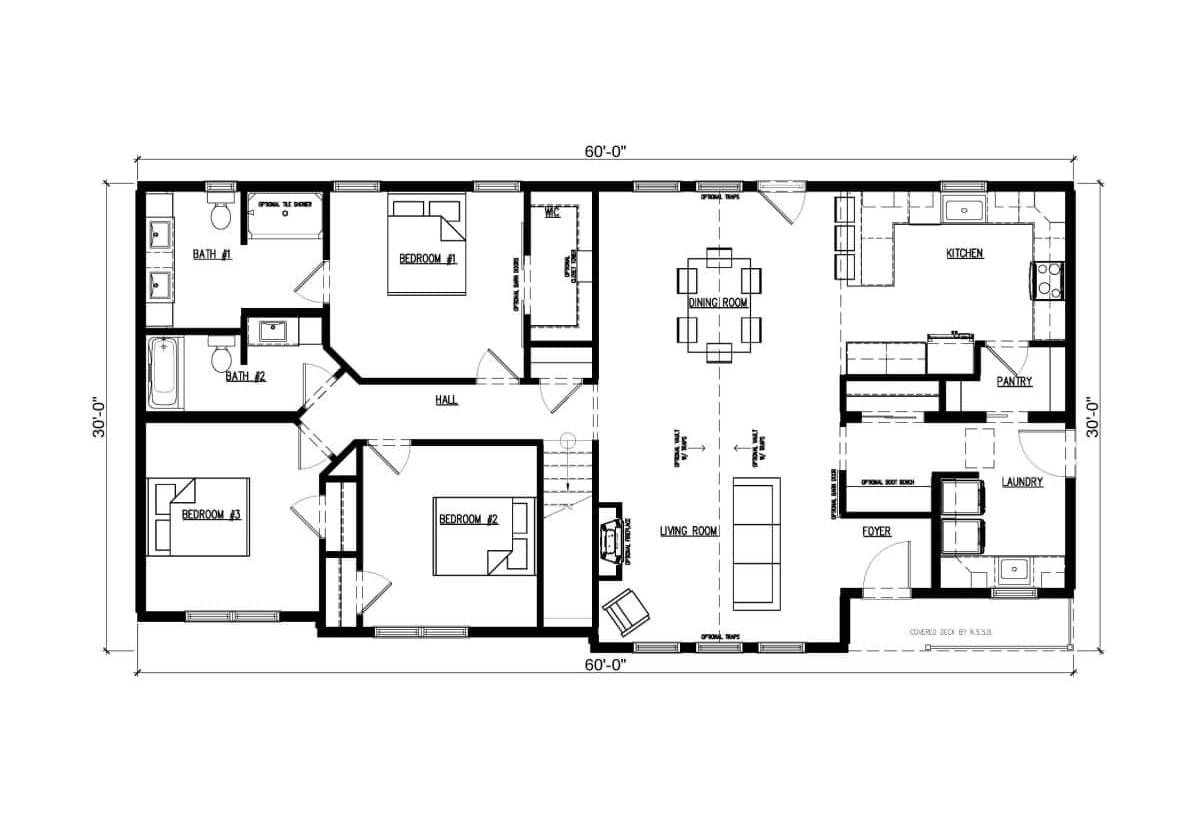
Platinum / Aspen

Built by: Northstar Systembuilt
Beds: 3
Baths: 2.00
Sq Ft: 1708
W x L: 30'0" x 60'0"
The Aspen is a functional and stylish home featuring three main-floor bedrooms, including a spacious primary suite with a ...
Modular

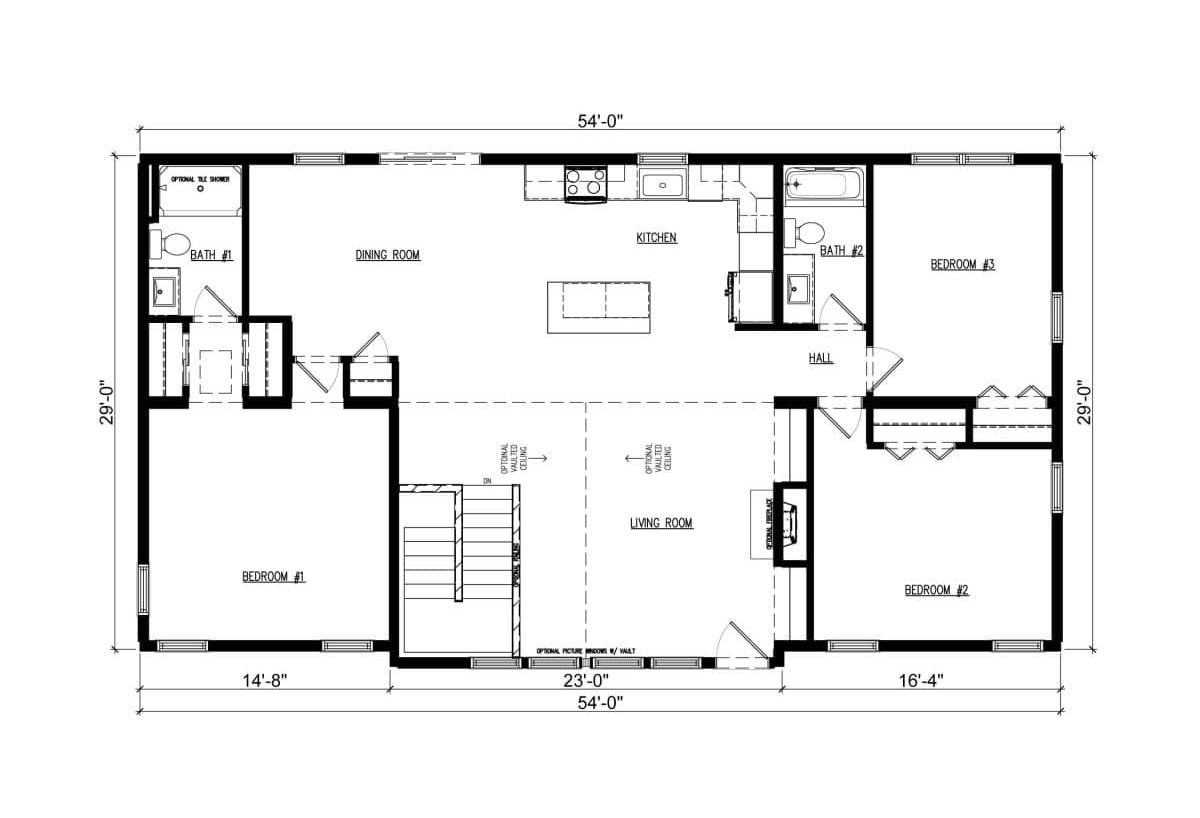
Platinum / Summit

Built by: Northstar Systembuilt
Beds: 3
Baths: 2.00
Sq Ft: 1590
W x L: 29'0" x 54'0"
The Summit offers a thoughtful blend of open space, smart layout, and inviting details. With three main-floor bedrooms and...
Modular

Platinum / Willow

Built by: Northstar Systembuilt
Beds: 2
Baths: 2.00
Sq Ft: 1344
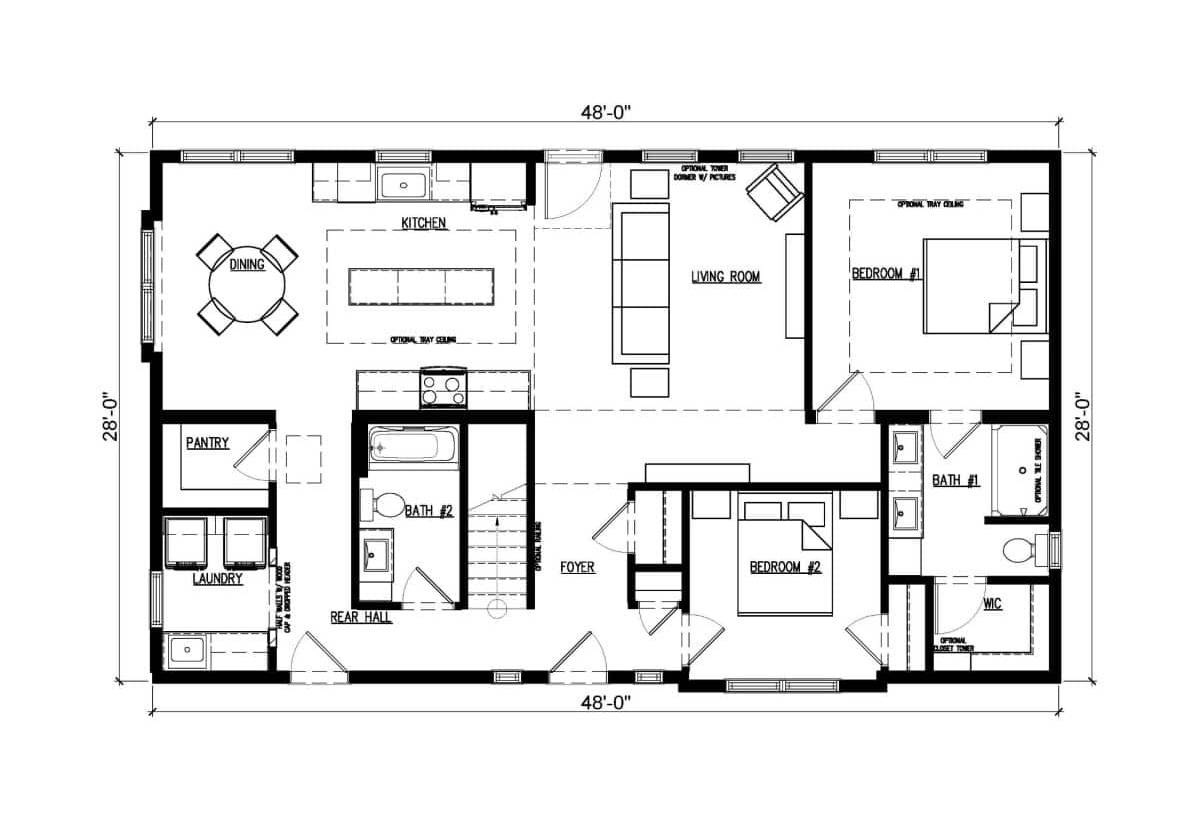
W x L: 28'0" x 48'0"
The Willow plan offers 2 bedrooms on the main level, while maintaining both open and designated spaces! Enjoy upgrades lik...
ManufacturedMulti-Family

Platinum / The Stillwater

Built by: Northstar Systembuilt
Beds: 12
Baths: 6.00
Sq Ft: 7152
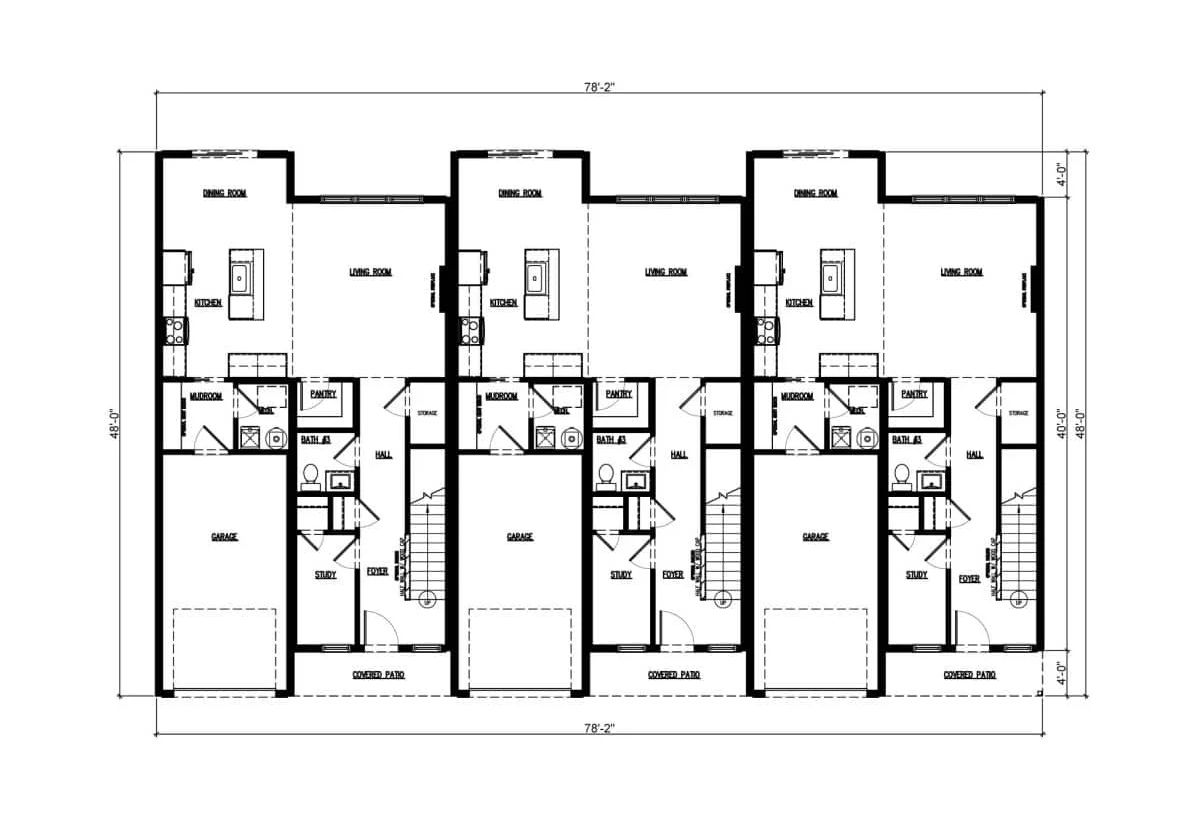
W x L: 40'0" x 78'0"
The Stillwater offers stunning street appeal with three thoughtfully designed two-story units. Each unit features four bed...
ManufacturedMulti-Family

Platinum / The Teton

Built by: Northstar Systembuilt
Beds: 8
Baths: 4.00
Sq Ft: 2760
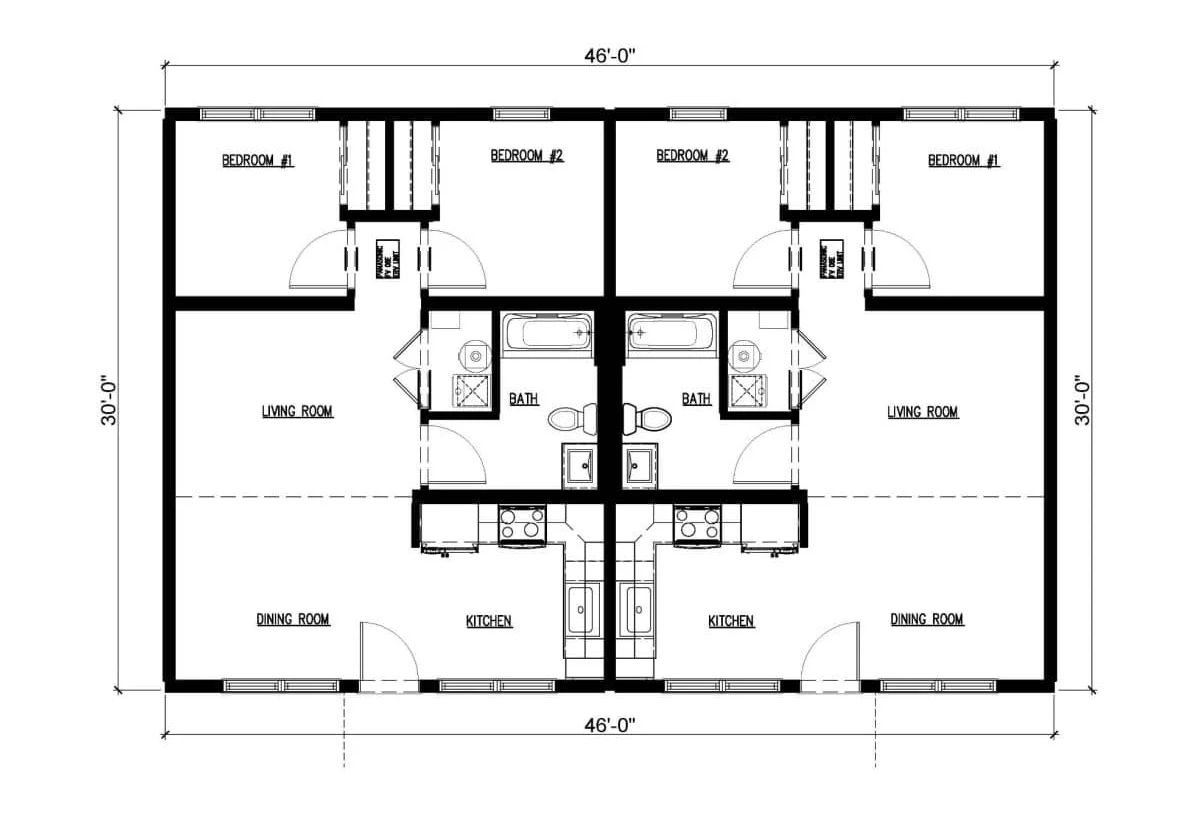
W x L: 30'0" x 46'0"
The Teton features four well-designed units — two on the ground level and two above, accessed by exterior stairs. Each uni...

Please Note:

All sizes and dimensions are nominal or based on approximate builder measurements. 3D Tours and photos may include dealer and/or factory installed options. Feels Like Home reserves the right to make changes due to any change in material, color, specifications, or features at any time without notice or obligation.

Translate »