
ManufacturedModular
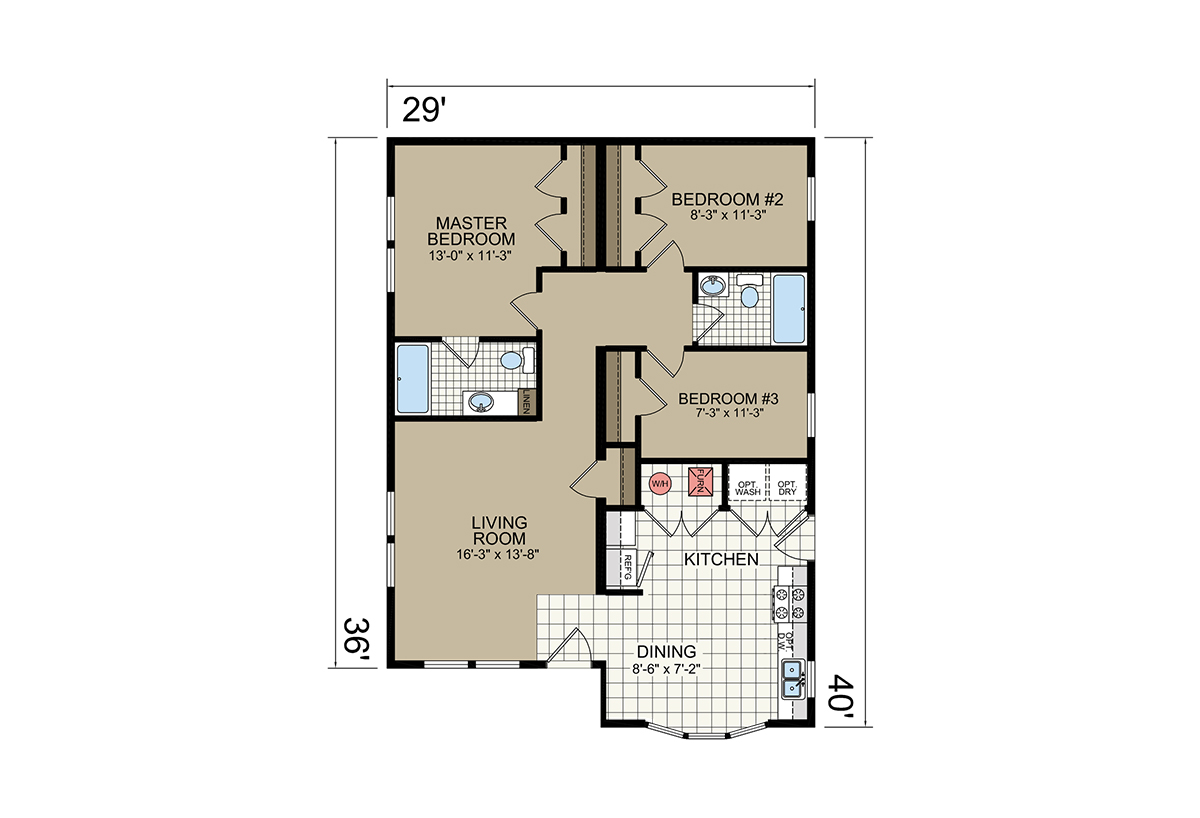
The Central Great Plains / Y41 built by Champion Homes is a 3-bedroom, 2-bathroom double-section manufactured home with 1,102 square feet on a 40-foot frame. This layout stands out for its angled design, with diagonal walls breaking up the hallway between the bedrooms and living areas for a more dynamic floor plan than a typical rectangular layout. The living room opens to 16’3″ by 13’8″, and a nearby 8’6″ by 7’2″ dining area sits just off the kitchen, which includes an optional washer/dryer hookup. The master bedroom offers 13’0″ by 11’3″ of space with its own bath, while bedroom #2 (8’3″ by 11’3″) and bedroom #3 (7’3″ by 11’3″) share a second full bathroom near the angled hallway junction.
Beds: 3
Baths: 2.00
Sq. Ft.: 1102
WxL: 29′ 0″ x 40′ 0″
Built by: Champion Homes

All sizes and dimensions are nominal or based on approximate builder measurements. 3D Tours and photos may include dealer and/or factory installed options. Feels Like Home reserves the right to make changes due to any change in material, color, specifications, or features at any time without notice or obligation.