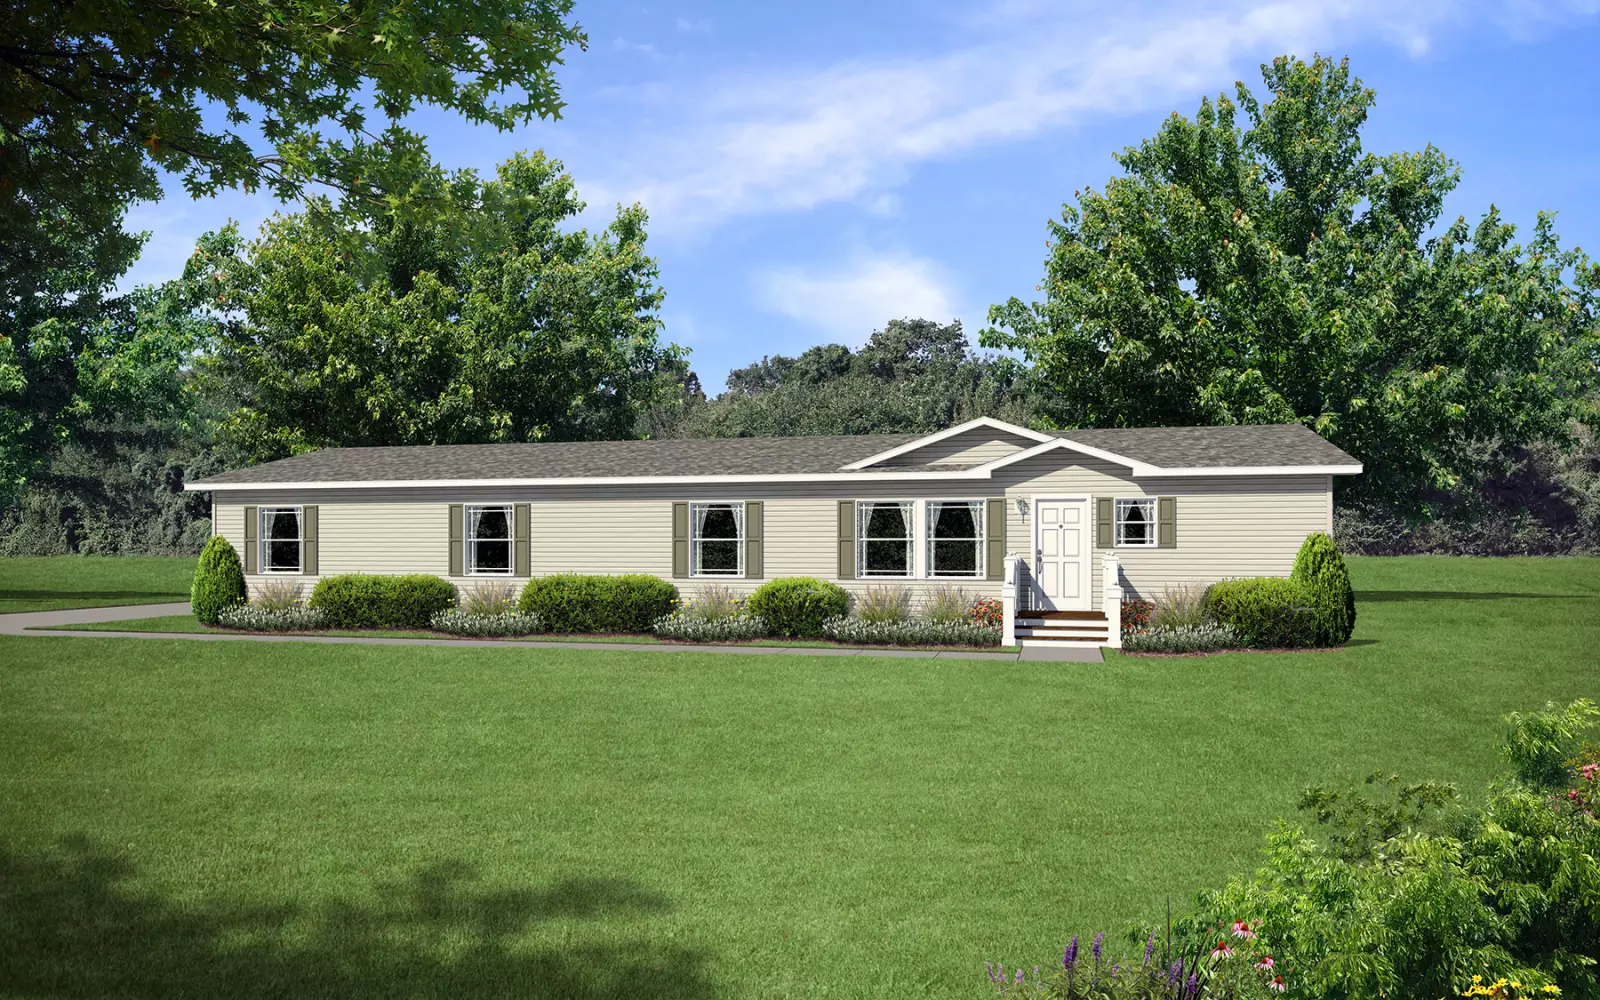
Sommerset / Regency 834

ManufacturedModular

Floor Plan Details

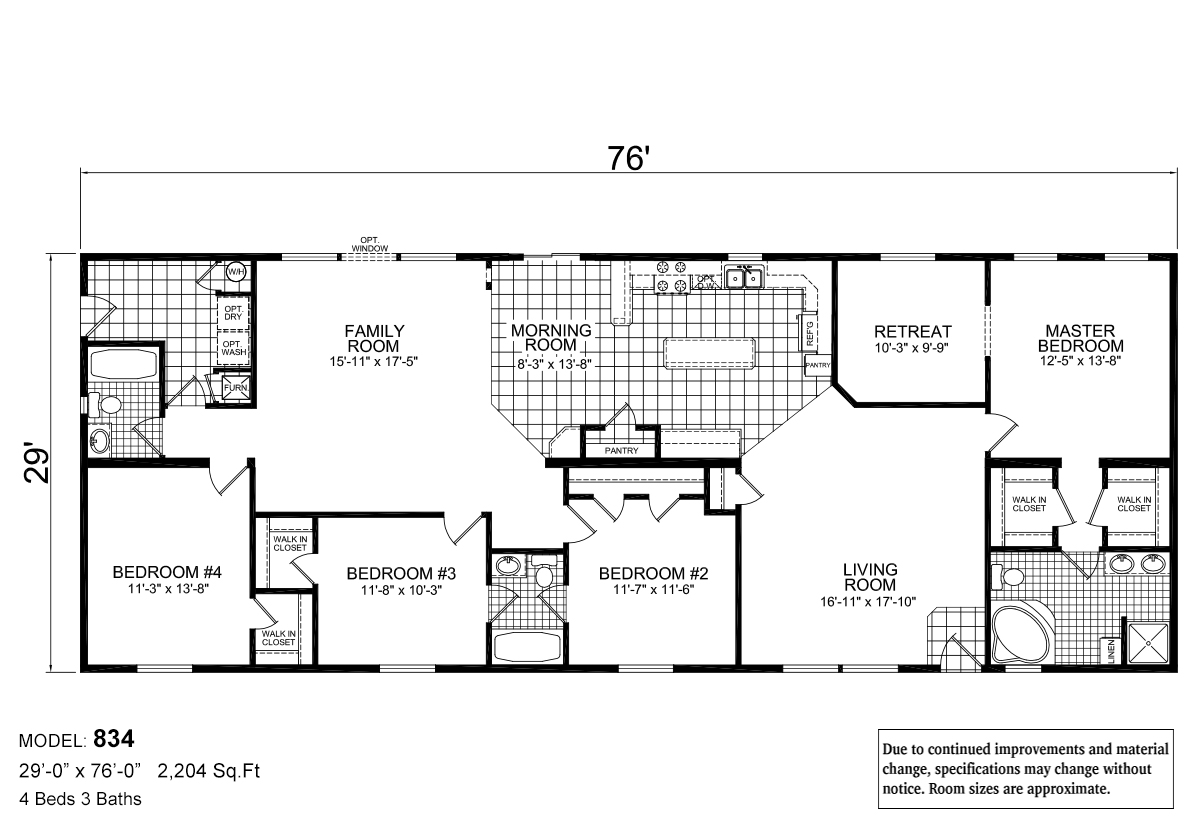
The Sommerset / Regency 834 built by Champion Homes is a 4-bedroom, 3-bathroom double-section manufactured home with 2,204 square feet on a 76-foot frame. An open living room stretching 16’11” by 17’10” flows into a family room and morning room off the well-equipped kitchen, while the master bedroom offers a private 10’3″ by 9’9″ retreat area. Three additional bedrooms and two more full bathrooms round out this spacious floor plan, making it ideal for a growing family.

Share This Home

Beds: 4
Baths: 3.00
Sq. Ft.: 2204
WxL: 29′ 0″ x 76′ 0″

Built by: Champion Homes

3D Tour

No 3d Tour Available

Floor Plan

Gallery

Tours & Videos

Specifications

No specification data available

Please Note:

All sizes and dimensions are nominal or based on approximate builder measurements. 3D Tours and photos may include dealer and/or factory installed options. Feels Like Home reserves the right to make changes due to any change in material, color, specifications, or features at any time without notice or obligation.

Translate »