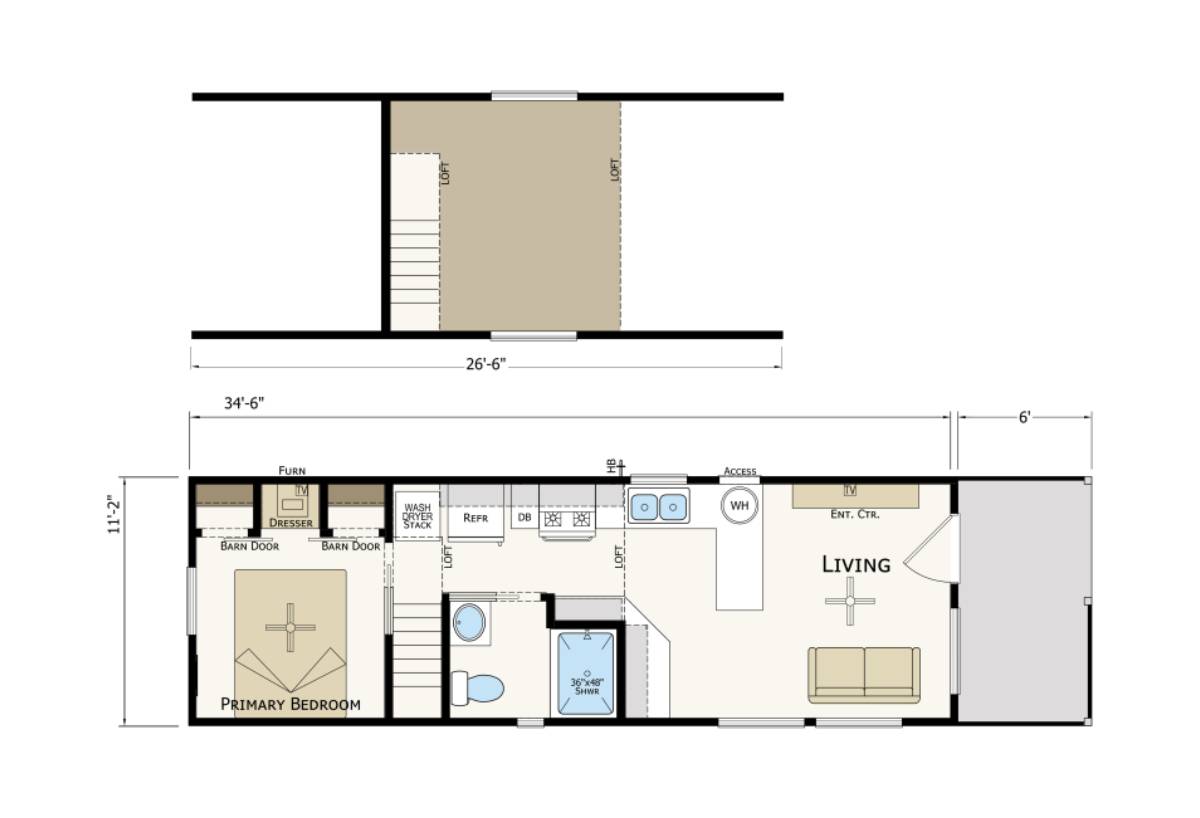
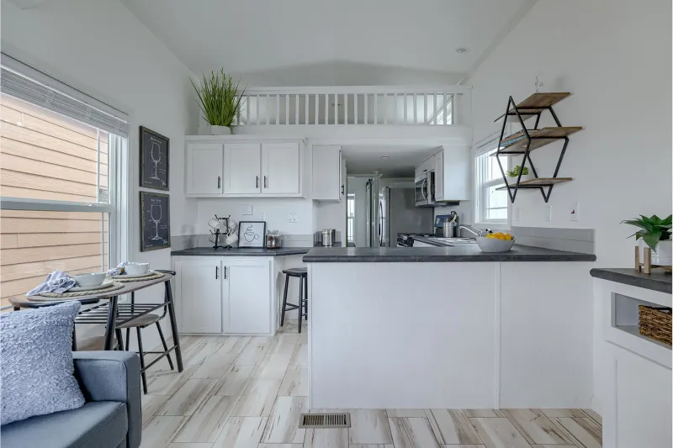
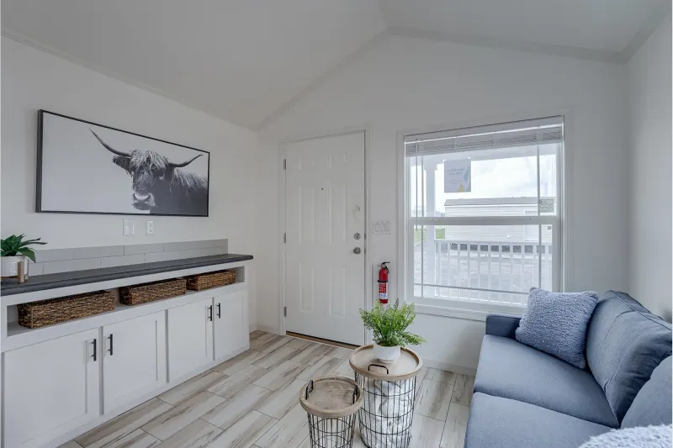
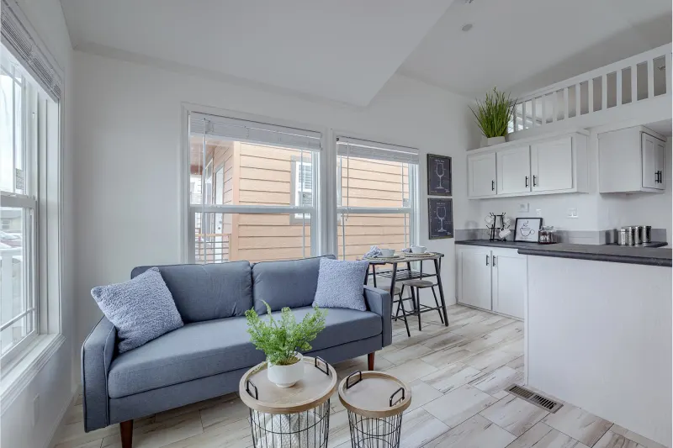
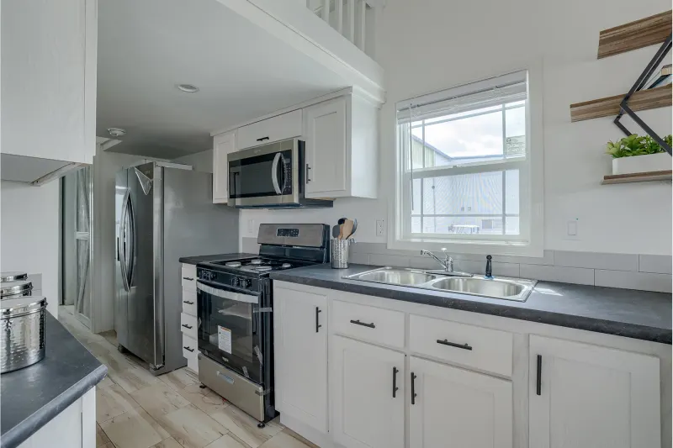
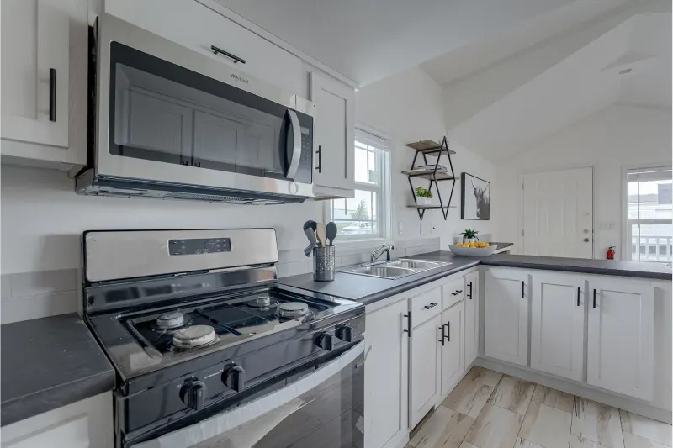
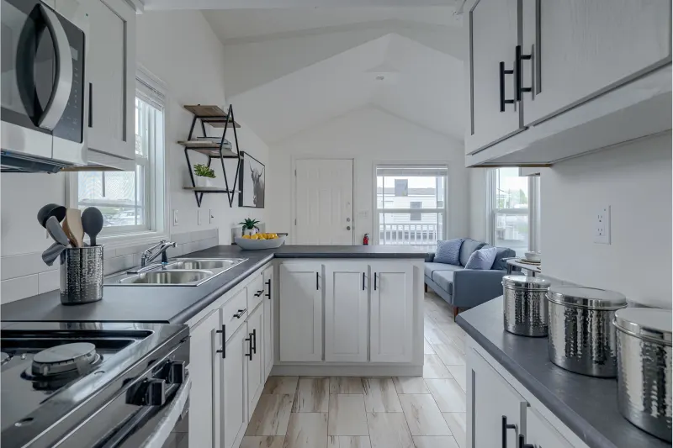
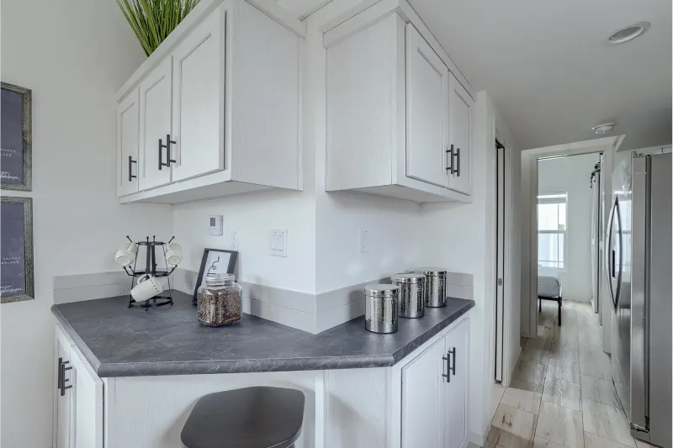
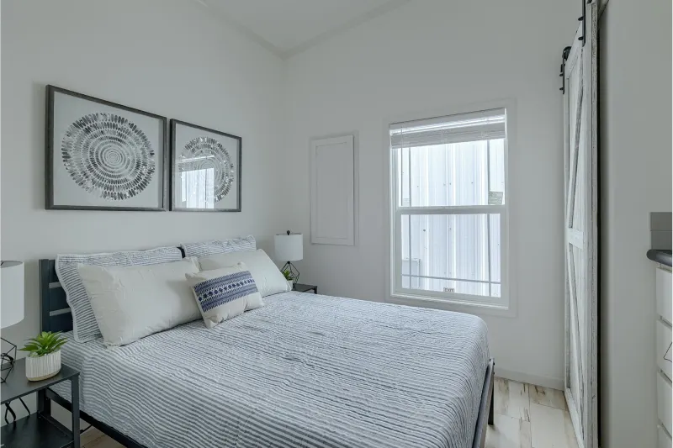
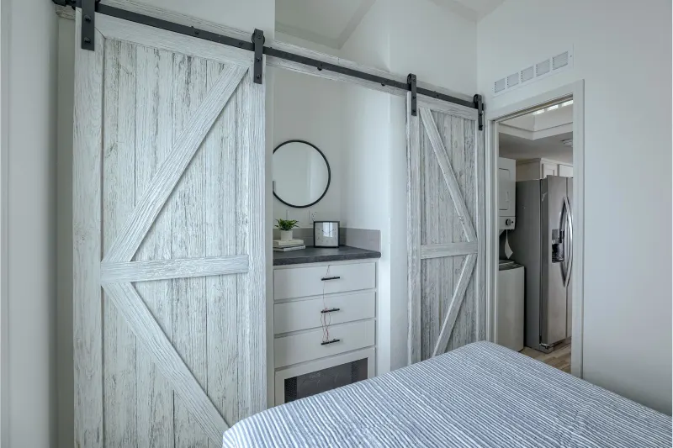
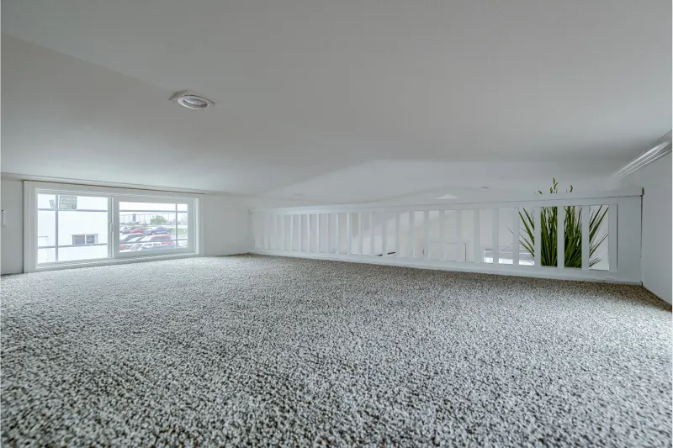
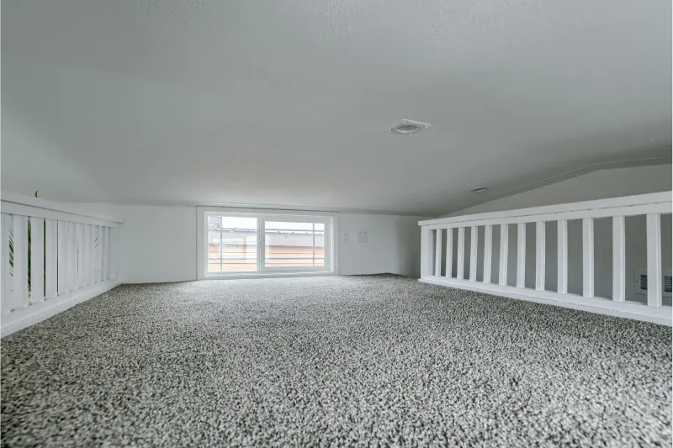
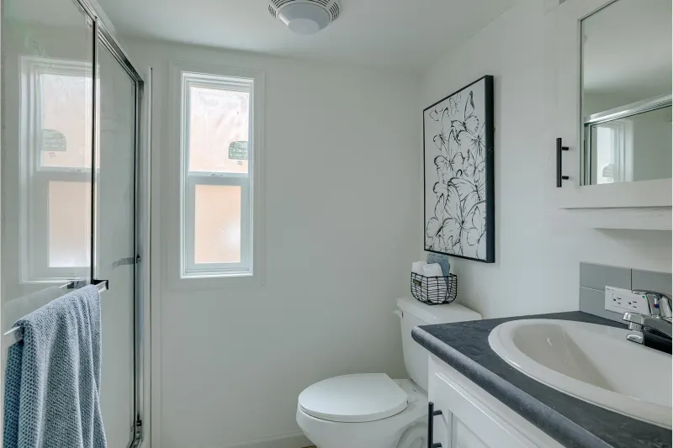
The Athens Park Models / Park Model 528L – 005 built by Champion Homes is a 1-bedroom, 1-bathroom single-section manufactured home with 399 square feet on a 34-foot frame. A loft space sits above the living area, reached by a built-in stair/ladder, adding extra storage or sleeping space to this compact park model. Barn doors lead into the primary bedroom, which includes its own dresser nook, and a stacked washer/dryer sits just off the kitchen. The bathroom features a 36-by-48-inch shower, and the living room includes a built-in entertainment center wall, making the most of every square foot in this tiny home.