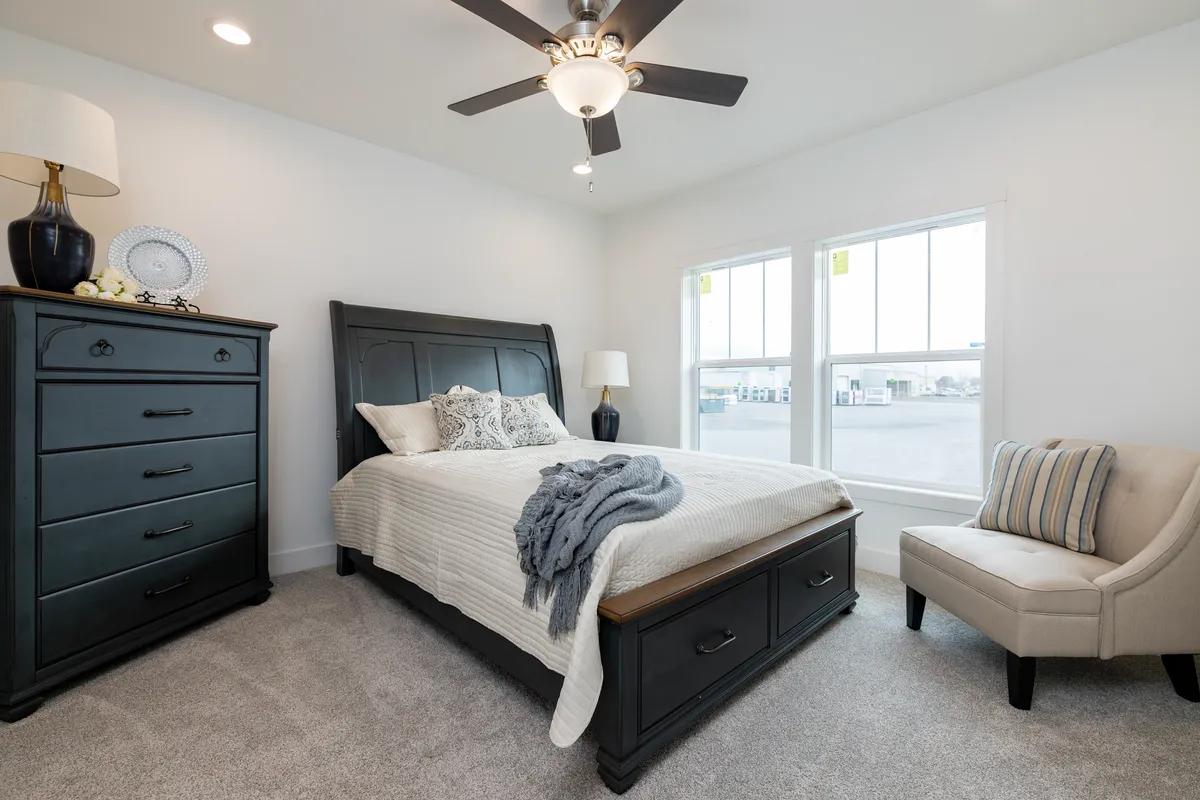
Plumbing/Electrical: Living Room and Primary Bedroom Ceiling Fan Prep / Front and Rear Exterior Faucet / Front and Rear Exterior Outlet / Ecobee® Smart Thermostat / Recessed LED lighting / Rheem® 40 Gallon Hybrid Water Heater
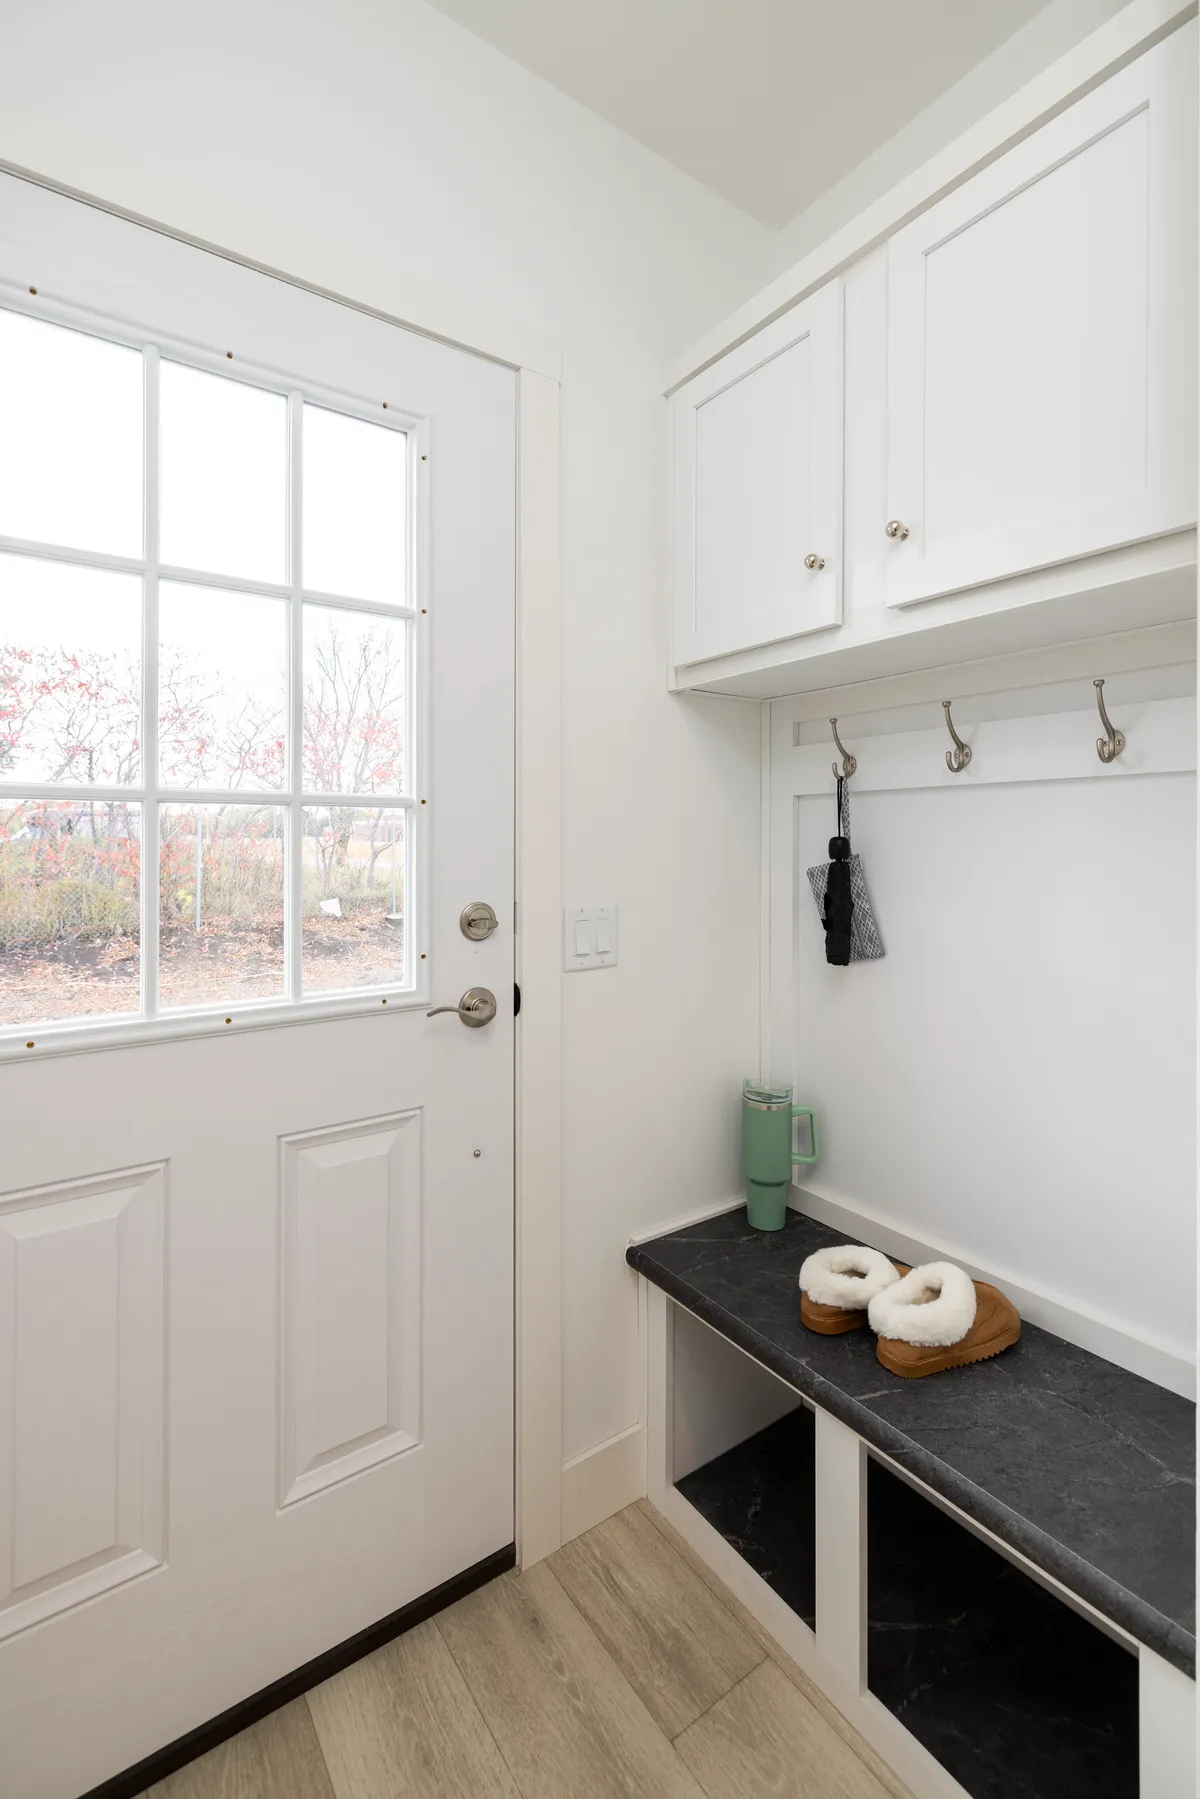
Exterior Specs: Built Board and Batten Shutters / Hardboard Siding / 8', 3/4 Glass, 6-Lite Front Door with / Black Thumb Latch Hardware / 9-lite Rear Door / Lantern Lighting / Hardboard Facia
Construction Specs: 20# Roof with 24" On-Center Trusses / 9' Ceilings / 2x6 Floor Joists - 16" On-Center
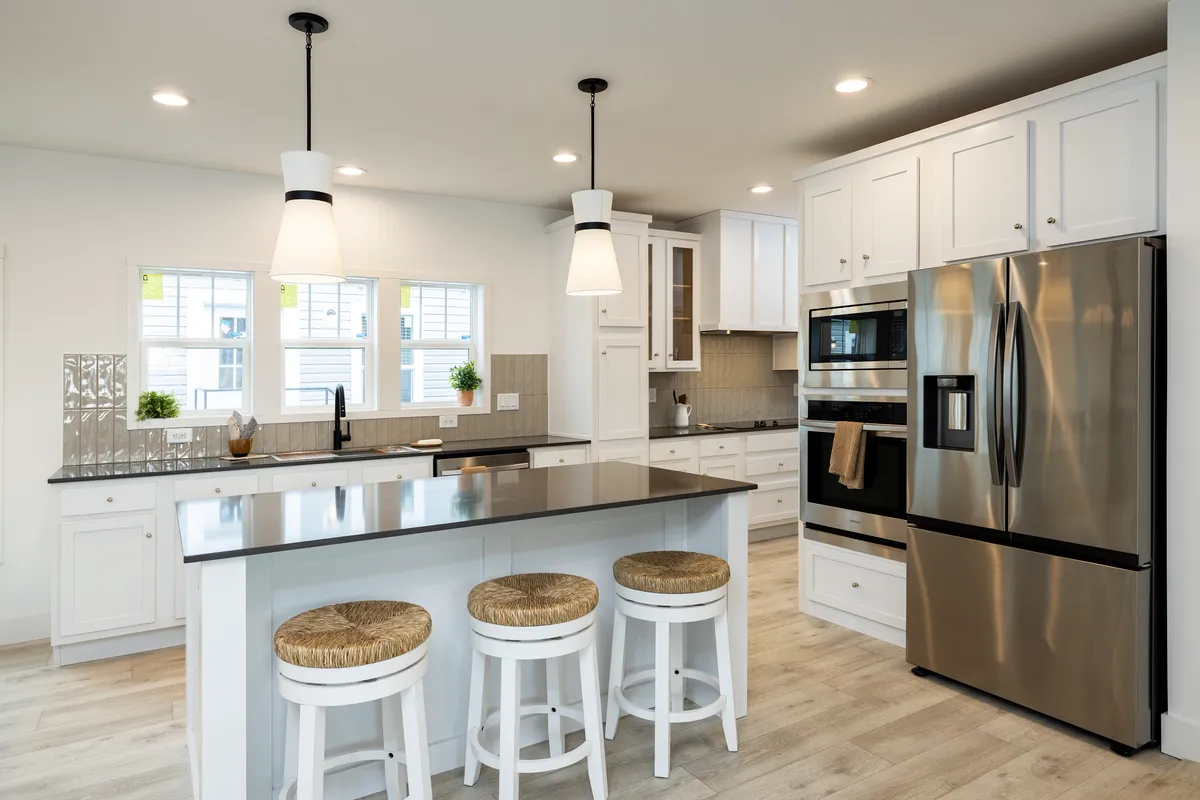
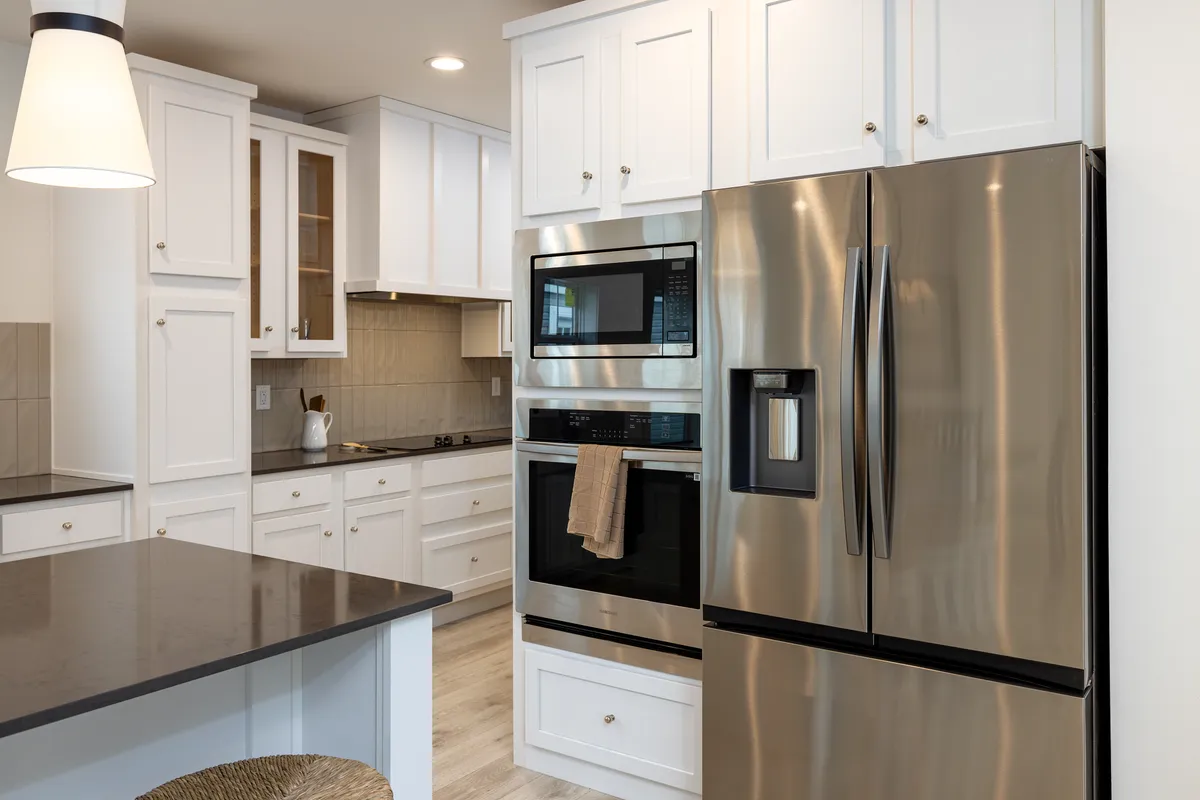
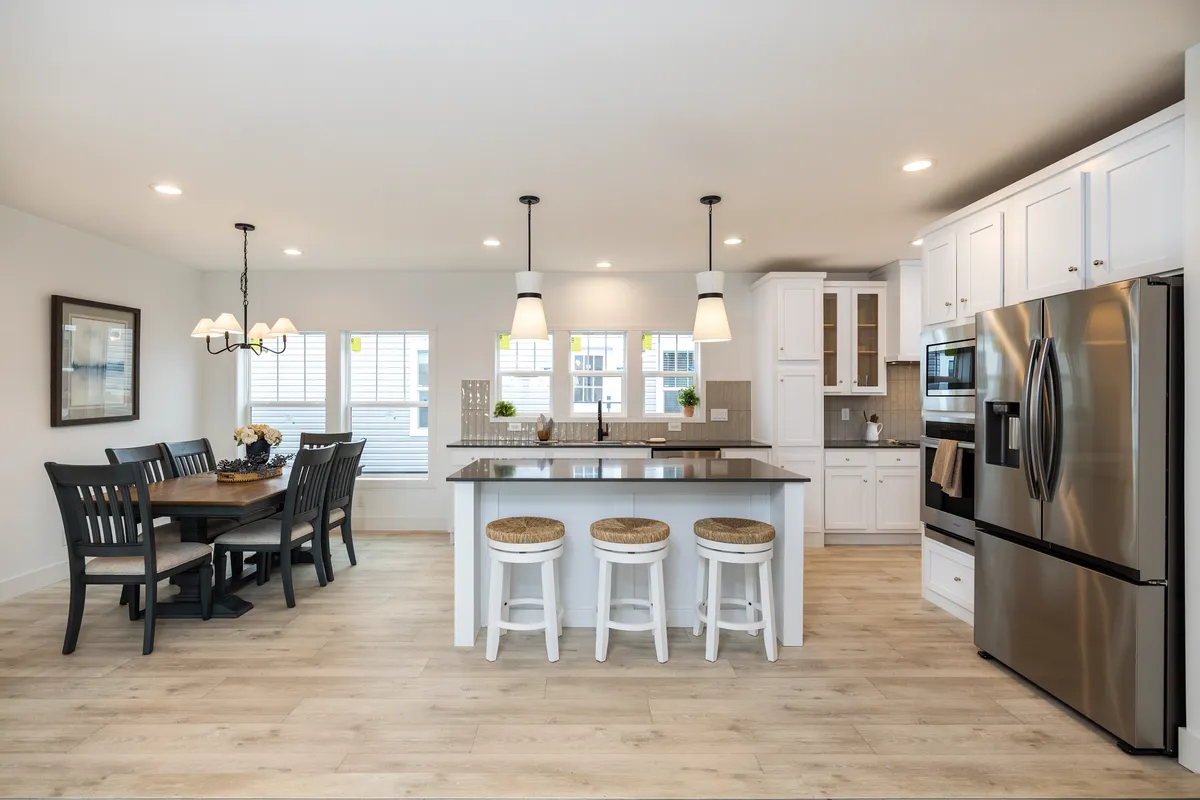
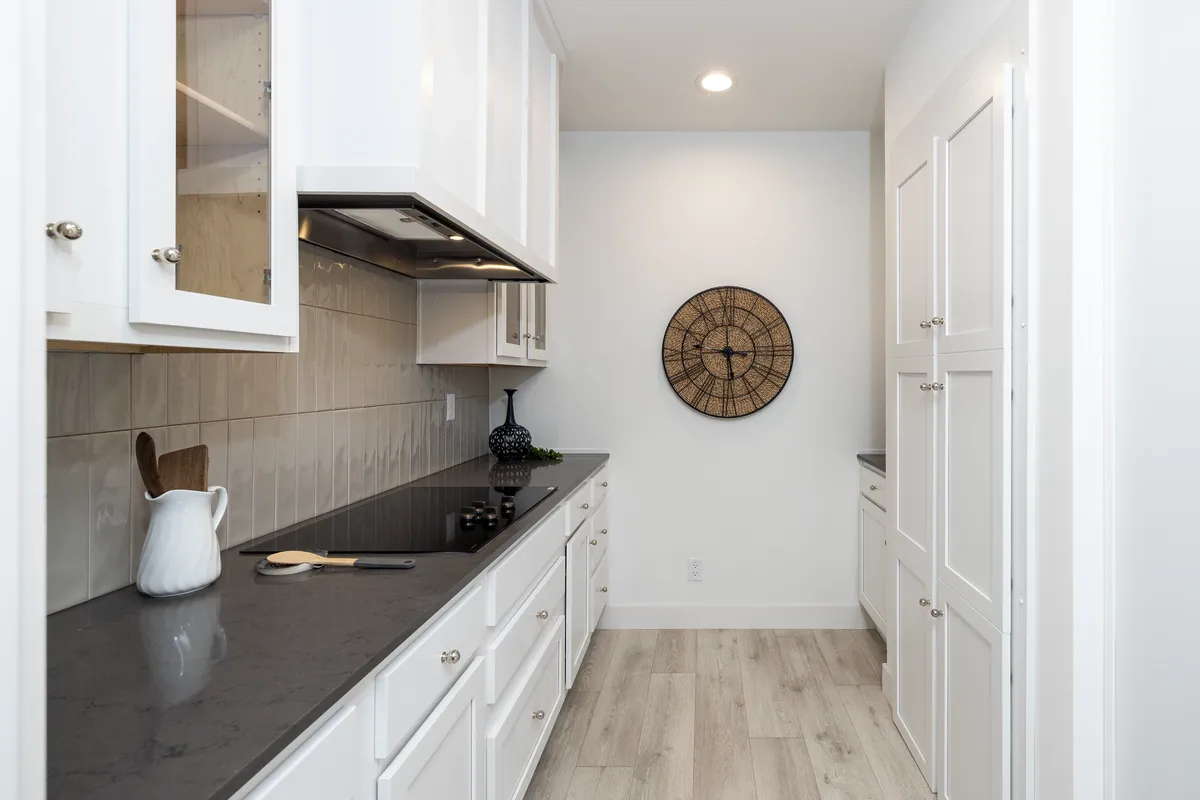
Kitchen Specs: 42" Overhead Hardwood Finished Cabinets with / Adjustable Shelves / Glass Accent Cabinet Doors (where applicable) / Satin Brass Round Cabinet Knobs / Soft-Close Cabinet Drawers & Doors / Laminate Perimeter Countertops / Solid Surface Island Countertops / Drawer-over-Door Lower Cabinets / Samsung® Stainless Steel Appliances / French Door Refrigerator with Bottom Freezer / Smooth Cook-Top Range / Wall Oven with Microwave / Custom-Built Range Hood Vent / Single-Bowl Sink with Accessories and Pull-Down Faucet / Tile Backsplash / Pendant Lighting Above Island
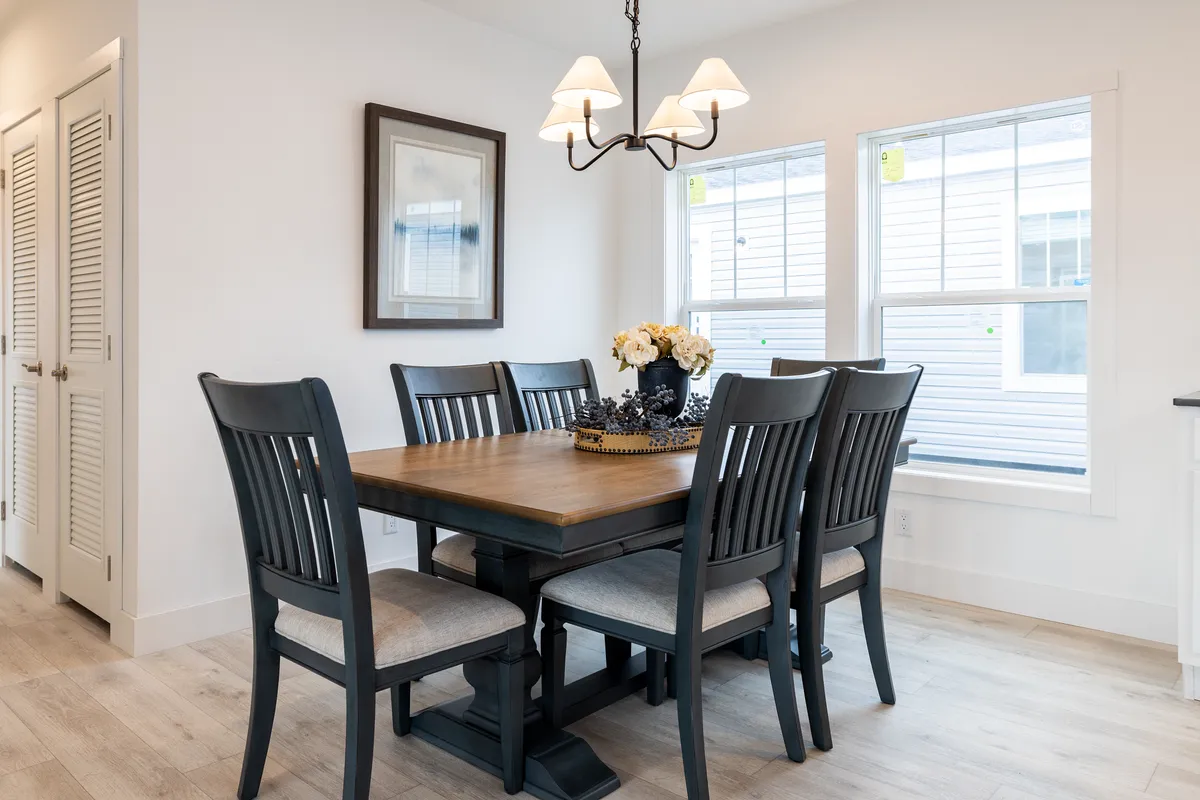
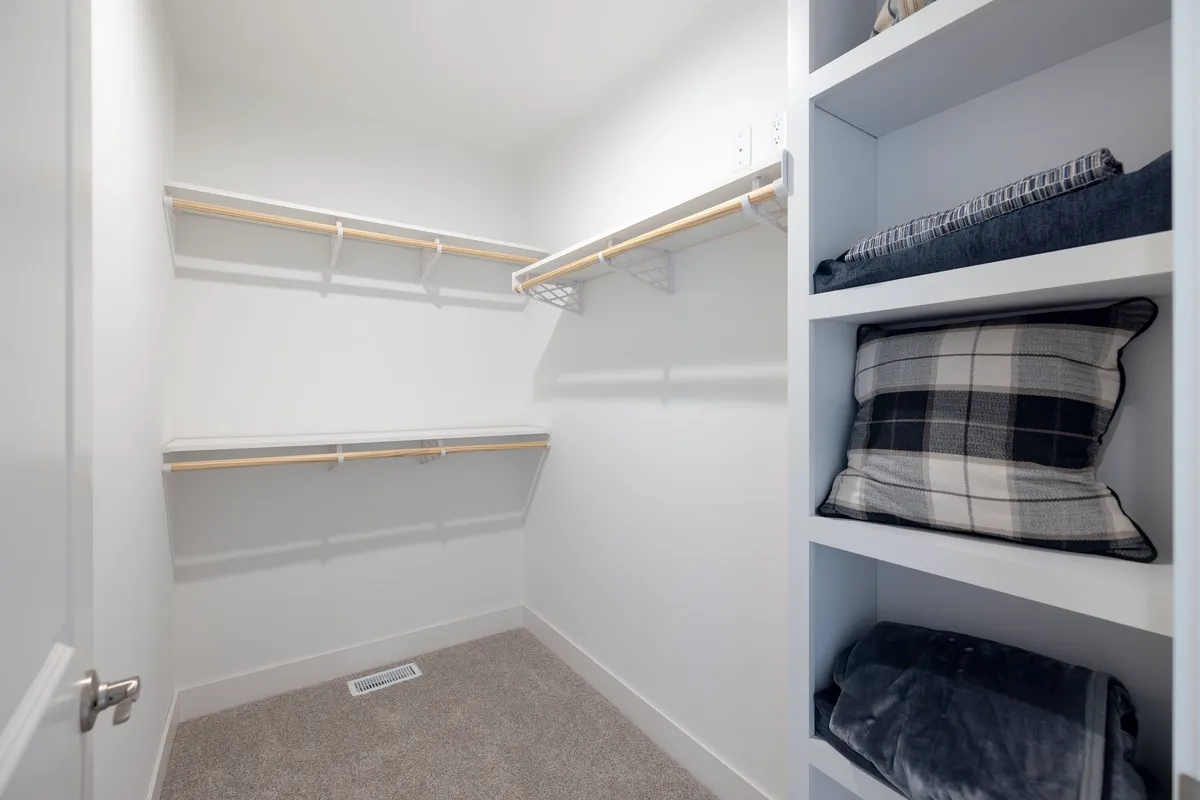
Interior Finishes: Linoleum and 25oz Carpet Flooring / 3" Stile Window Trim / 7" Stile Baseboard Trim / Cabinets Above Washer & Dryer / Wood Shelf and Rod Closet Storage / Built-in Cabinet Storage in Primary Bedroom Closet / 2" Blinds / Pull-Out Trash Bins / Ring Video Doorbell
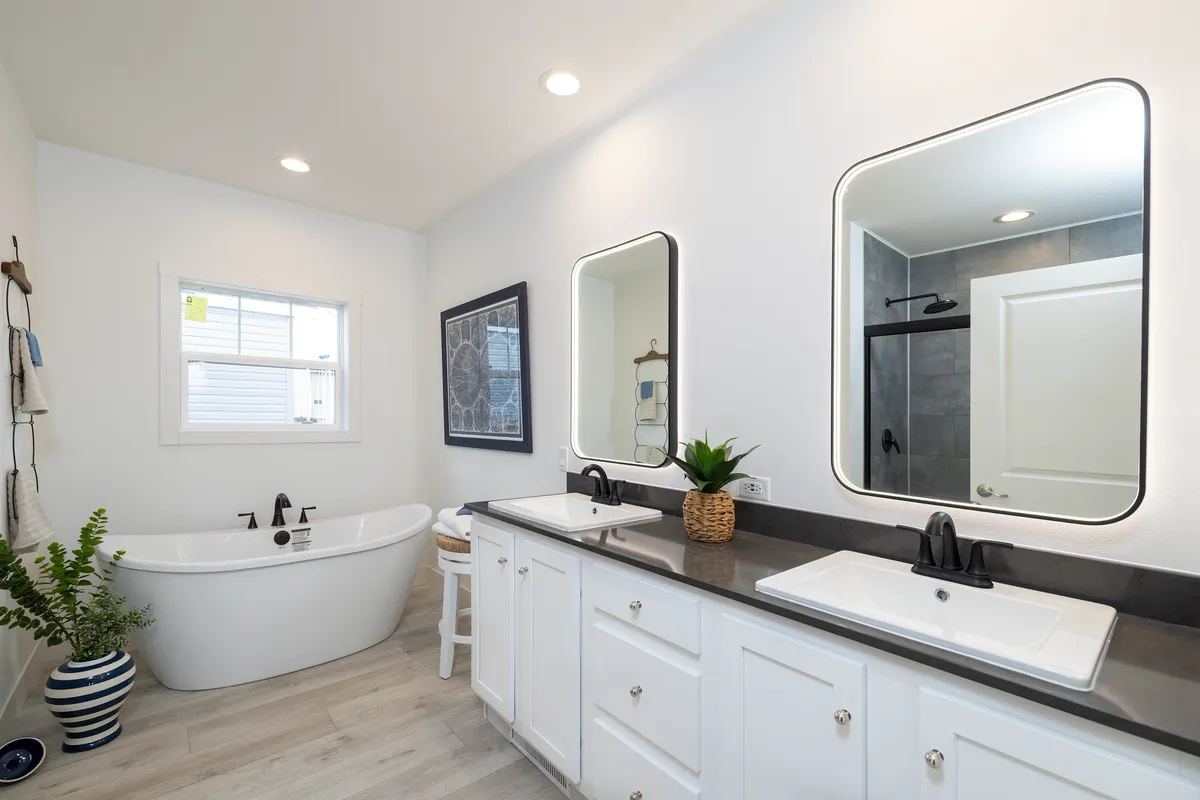
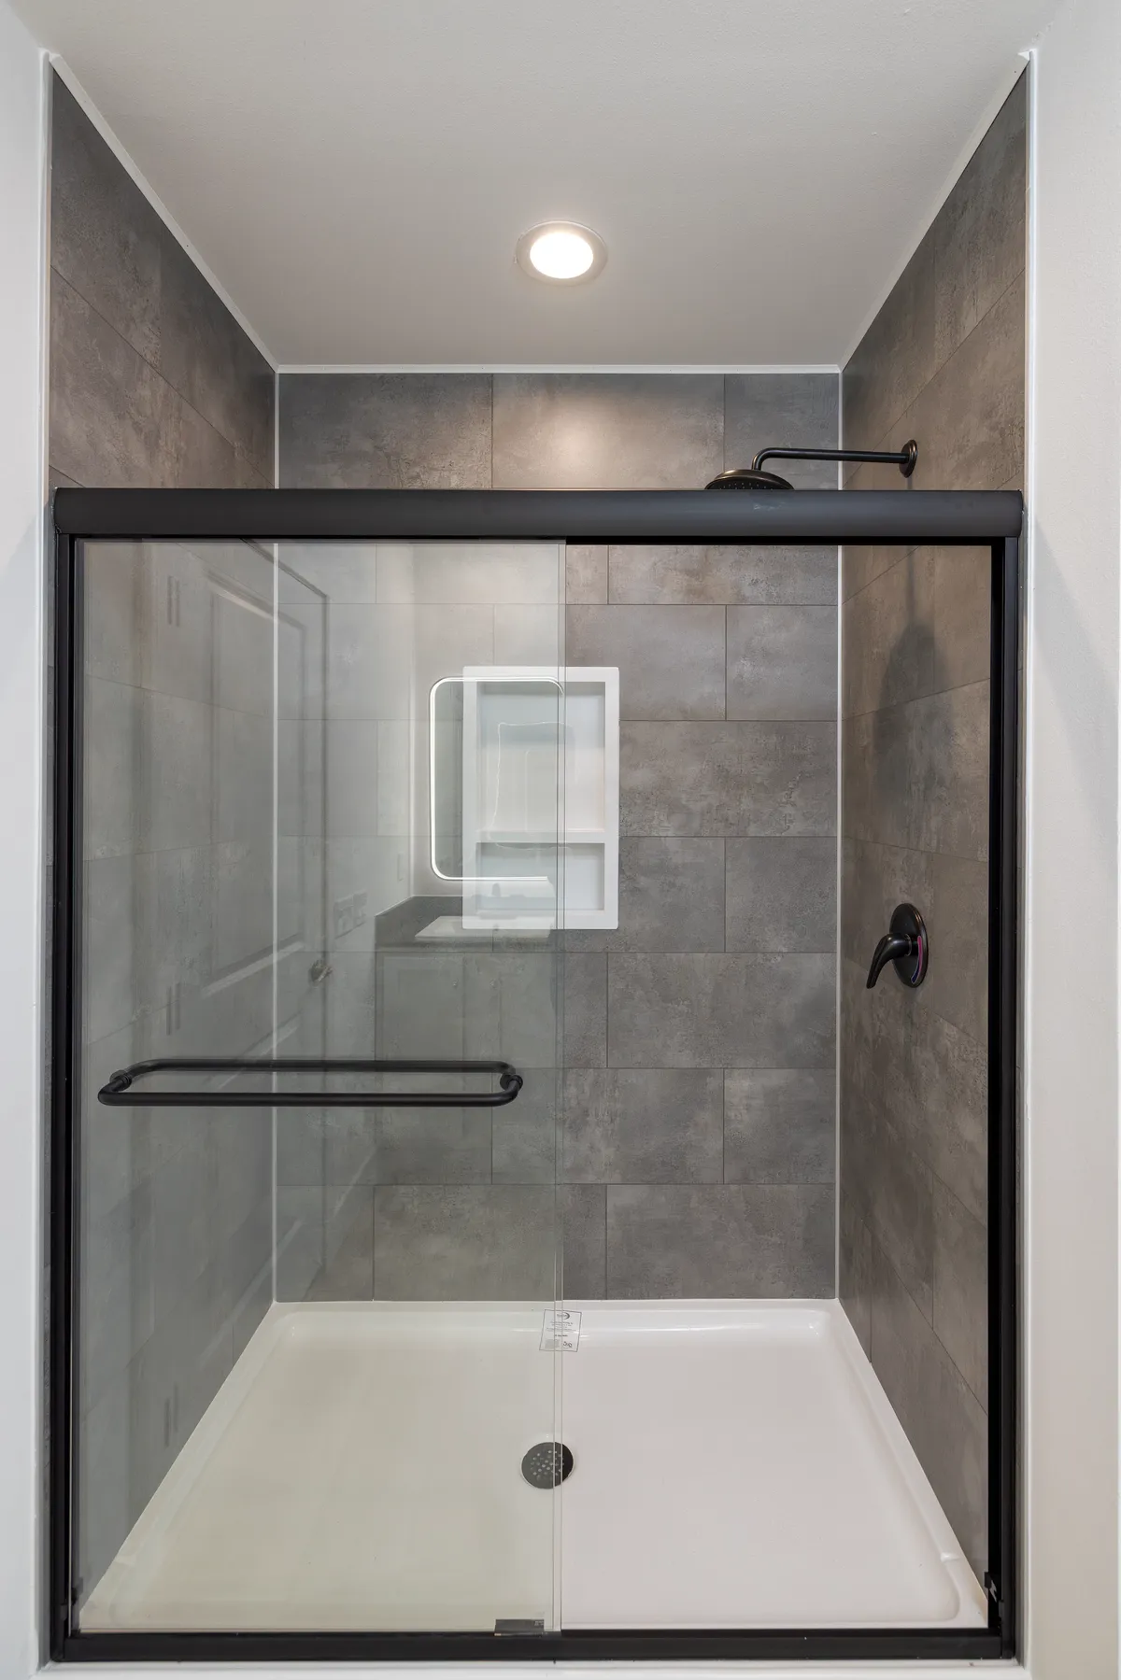
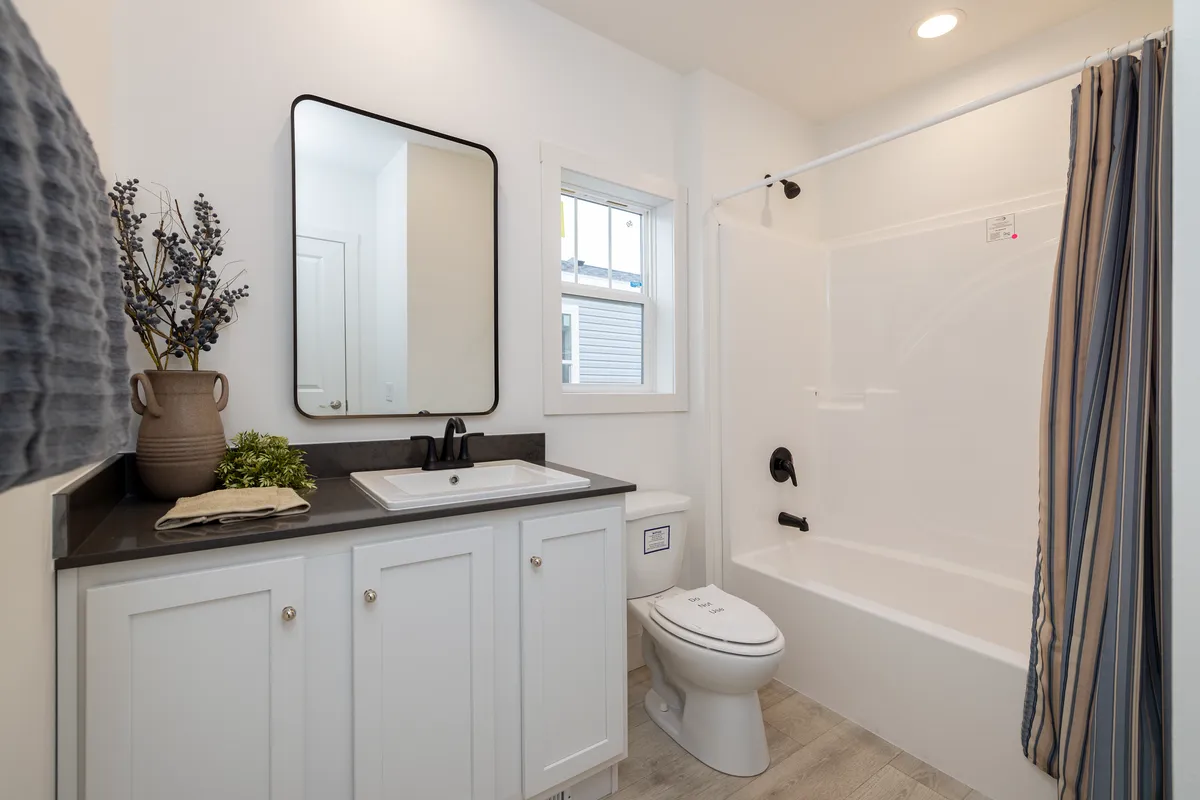
Bathroom Specs: Ceramic Square Sinks / Chrome Pfister® Sink and Tub/Shower Faucets / Double Lavs in Primary Bathroom / Double Lavs in Additional Bathroom(s)* / Tile Shower with Installed Door in Primary Bathroom / Fiberglass Tub/Shower in Additional Bathroom(s) / Decorative LED Vanity Mirrors / Vanity Cabinets with Drawer Bank in Primary Bathroom / Laminate Countertops with Backsplash