Builders

Quality Modular Homes from Trusted Builders

At Feels Like Home LLC, we proudly partner with respected modular home manufacturers known for craftsmanship, durability, and smart design. We carefully selected each of our builders because they share our commitment to quality, value, and homes built to last for generations.

We offer modular homes from:

SEARCH MANUFACTURED HOMES FOR ORDER

Showing 97-108 of 340 Manufactured Homes For Order

ModularMulti-Family


Platinum / The Addison

Built by: Northstar Systembuilt
Beds: 6
Baths: 6.00
Sq Ft: 4674
W x L: 40'6" x 70'0"
The Addison model by Northstar Systembuilt boasts 6 bedrooms and 6 bathrooms in its 4,674-square-foot design. With a focus...
ModularMulti-Family


Platinum / The Chicago 4

Built by: Northstar Systembuilt
Beds: 10
Baths: 4.00
Sq Ft: 2160
W x L: 28'0" x 107'0"
The Chicago 4 / The Chicago 4 is a unique 4-plex that offers two floor plan options in one multi-family housing unit. The ...
Modular



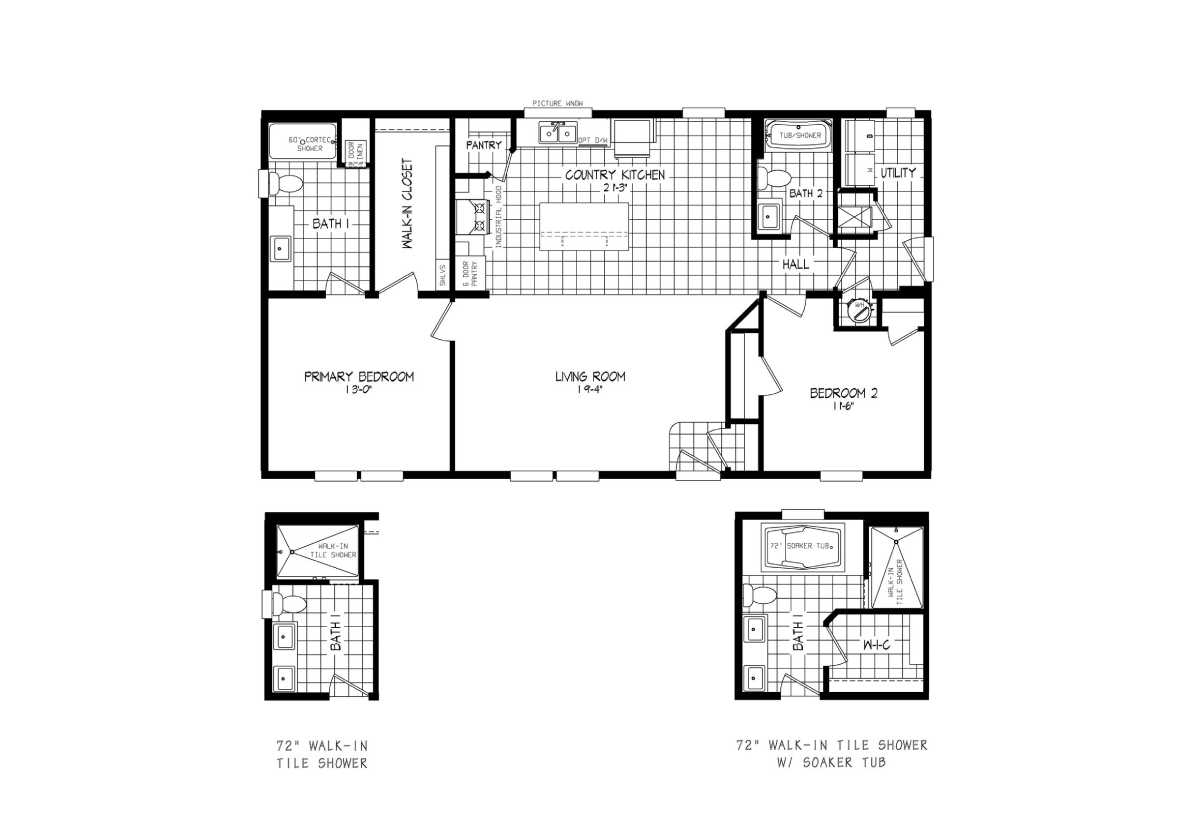
Platinum / The Colorado

Built by: Northstar Systembuilt
Beds: 3
Baths: 2.00
Sq Ft: 1568
W x L: 28'0" x 56'0"
The Colorodo / The Colorado has great curb appeal with an accent bump out and an inset entryway. Step through the front do...
Modular


Platinum / Gray Stone

Built by: Northstar Systembuilt
Beds: 3
Baths: 2.00
Sq Ft: 2756
W x L: 64'2" x 66'0"
Gray Stone / This plan leans towards the attractive Cape Cod style home, with a steep roof line and dormer windows. The fo...
Modular


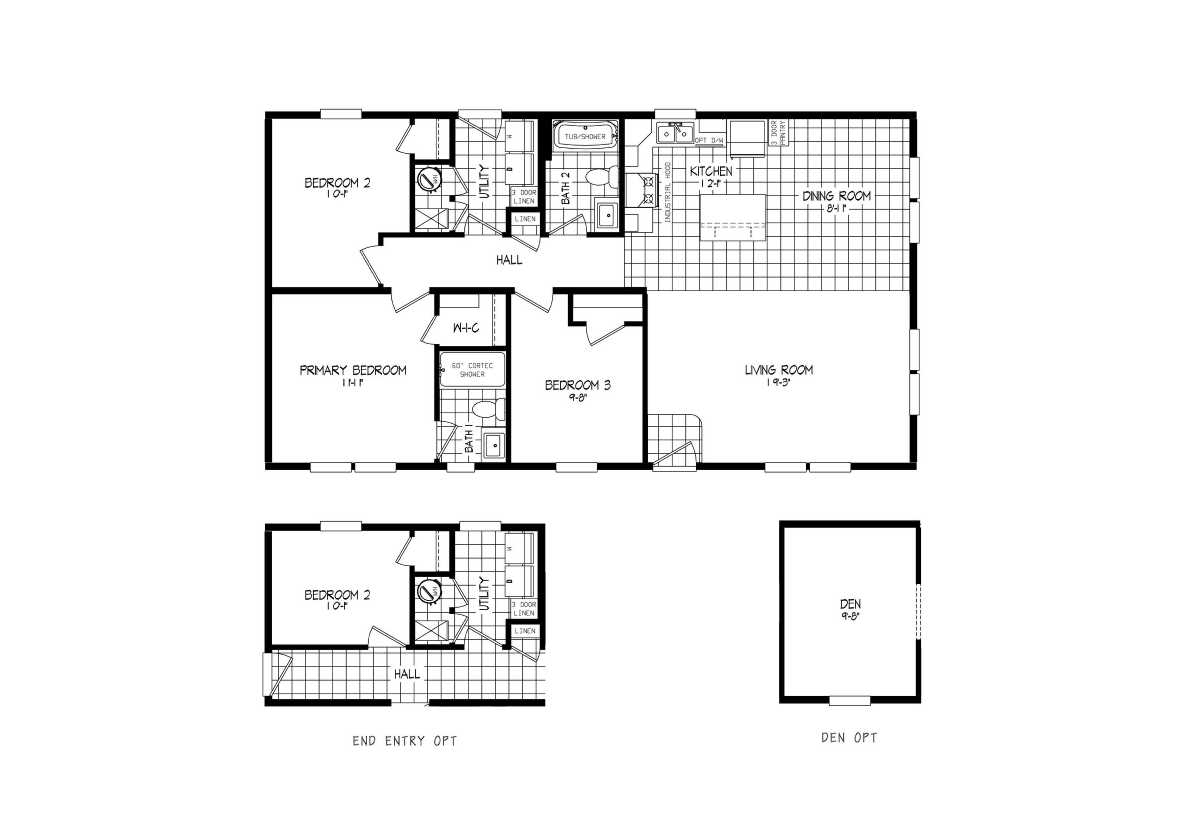
Platinum / Gray

Built by: Northstar Systembuilt
Beds: 3
Baths: 2.00
Sq Ft: 1740
W x L: 30'0" x 58'0"
Gray / Stepping into a living room with a corner fireplace and 3 feature windows is always a great welcome home. The front...
Modular


Platinum / Trinity

Built by: Northstar Systembuilt
Beds: 4
Baths: 2.00
Sq Ft: 2360
W x L: 29'0" x 68'0"
Trinity / Space for everyone! The Trinity is one of our larger floor plans, wrapping living space and four bedrooms into o...
Modular


Platinum / St. Croix

Built by: Northstar Systembuilt
Beds: 3
Baths: 2.00
Sq Ft: 1752
W x L: 28'0" x 60'0"
St. Croix / For those looking for open flow, St. Croix layout is ideal! From the widespread living/dining/kitchen area thr...
Modular

Platinum / Yellowstone

Built by: Northstar Systembuilt
Beds: 3
Baths: 2.00
Sq Ft: 1568
W x L: 28'0" x 56'0"
Yellowstone / The living area in our Yellowstone plan consists of generously proportioned kitchen, dining, and lounge area...
Manufactured

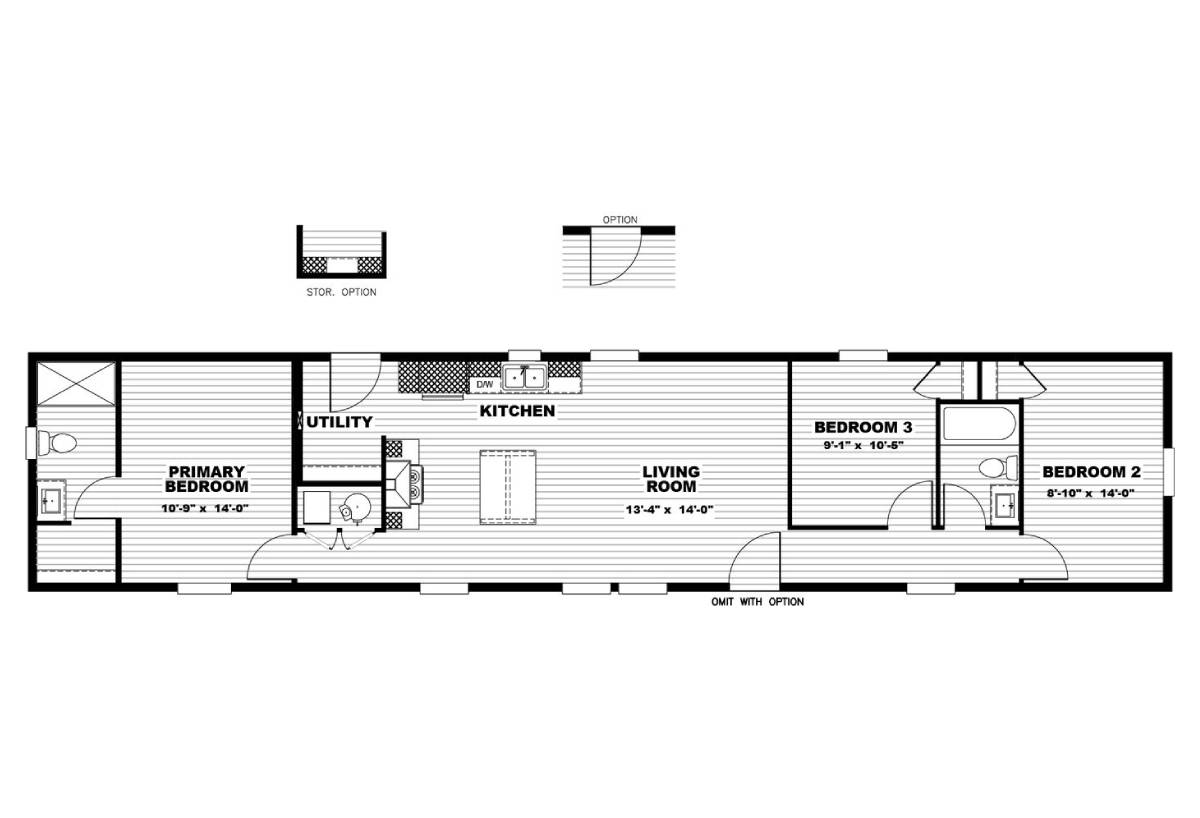
Tempo / Move On Up 54TMI16723AH

Built by: Clayton Redwood Falls
Beds: 3
Baths: 2.00
Sq Ft: 1080
W x L: 16'0" x 72'0"
The Tempo / Move On Up 54TMI16723AH built by Clayton Redwood Falls is a 3-bedroom, 2-bathroom single-section manufactured ...
Manufactured

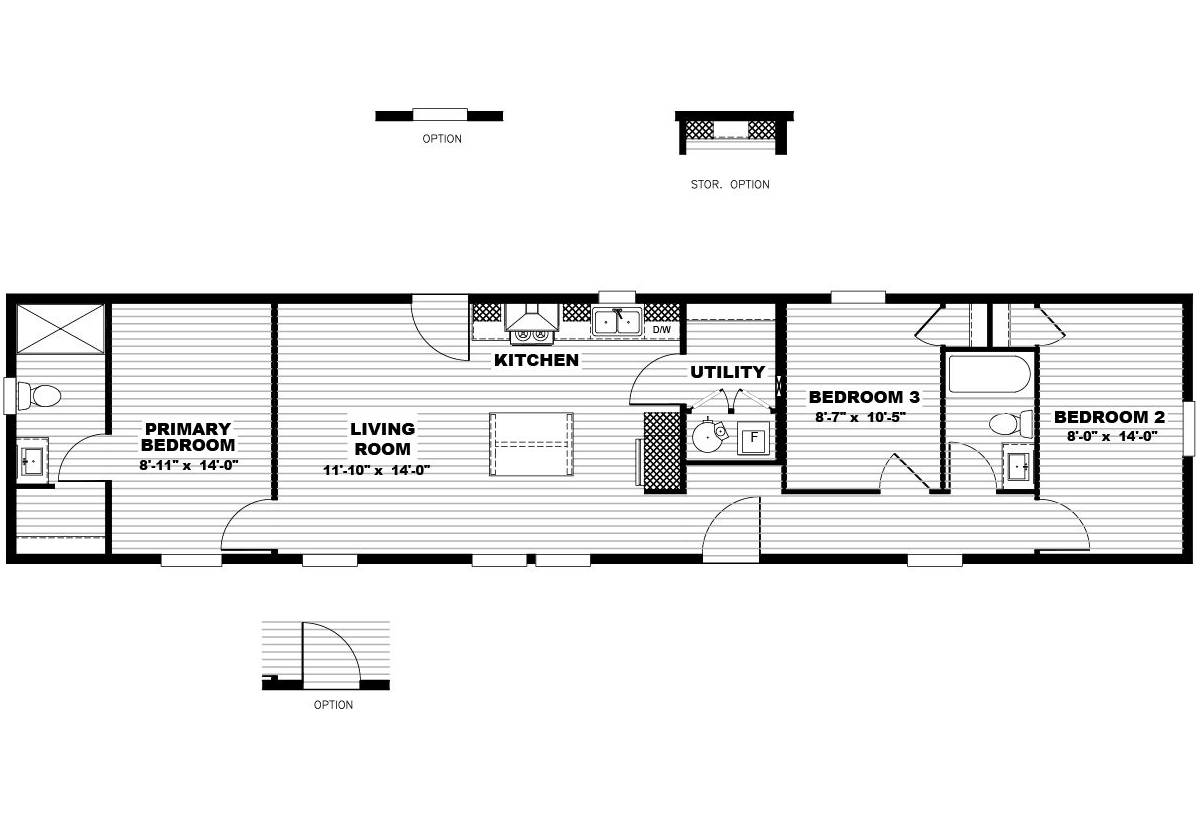
Tempo / Rhythm Nation 54TPO16663AH

Built by: Clayton Redwood Falls
Beds: 3
Baths: 2.00
Sq Ft: 990
W x L: 16'0" x 66'0"
The Tempo / Rhythm Nation 54TPO16663AH built by Clayton Redwood Falls is a 3-bedroom, 2-bathroom single-section manufactur...
Manufactured

Legend HUD / 98-2 54LGD28482AH

Built by: Clayton Redwood Falls
Beds: 2
Baths: 2.00
Sq Ft: 1264
W x L: 28'0" x 48'0"
The Legend / 98-2 54LGD28482AH built by Clayton Redwood Falls is a beautifully designed home featuring 2 bedrooms, 2 bathr...
Manufactured

Legend HUD / 76-6 54LGD28483BH

Built by: Clayton Redwood Falls
Beds: 3
Baths: 2.00
Sq Ft: 1264
W x L: 28'0" x 48'0"
The Legend / 76-6 54LGD28483BH built by Clayton Redwood Falls offers a spacious design with modern features. The floor pla...

Please Note:

All sizes and dimensions are nominal or based on approximate builder measurements. 3D Tours and photos may include dealer and/or factory installed options. Feels Like Home reserves the right to make changes due to any change in material, color, specifications, or features at any time without notice or obligation.

Translate »