Floor Plans

Find a Floor Plan That Fits Your Life

Every family is different — and your home should reflect that. At Feels Like Home LLC, we offer a wide selection of thoughtfully designed modular home floor plans built for comfort, functionality, and long-term value. Whether you’re looking for an open-concept layout, extra bedrooms for a growing family, or a cozy single-level design, we’ll help you find a plan that feels just right.

All of our homes are precision-built in a climate-controlled facility and delivered to your site with quality craftsmanship and efficiency you can count on.
SEARCH MANUFACTURED HOMES FOR ORDER

Showing 109-120 of 340 Manufactured Homes For Order

Manufactured

Legend HUD / 17-1 54LGD32763AH

Built by: Clayton Redwood Falls
Beds: 3
Baths: 2.00
Sq Ft: 2280
W x L: 32'0" x 76'0"
17-1 54LGD32763AH built by Clayton Redwood Falls is a spacious home that combines comfort and style. The floor plan includ...
Manufactured

Legend HUD / 377-1 54LGD32603AH

Built by: Clayton Redwood Falls
Beds: 3
Baths: 2.00
Sq Ft: 1800
W x L: 32'0" x 60'0"
377-1 54LGD32603AH built by Clayton Redwood Falls features a thoughtfully designed floor plan. The floor plan includes 3 b...
Manufactured


Platinum / The Ridge

Built by: Northstar Systembuilt
Beds: 3
Baths: 2.00
Sq Ft: 1800
W x L: 30'0" x 60'0"
The Ridge is 3 bedroom ranch, offering the space you need with an extra large laundry room and walk-in closet in the maste...
Manufactured


Platinum / The Flint

Built by: Northstar Systembuilt
Beds: 3
Baths: 2.00
Sq Ft: 1704
W x L: 30'0" x 58'0"
The Flint boasts a large living area with a vaulted ceiling. The kitchen includes an angled peninsula and walk-in pantry. ...
Manufactured


Platinum / The Taylor

Built by: Northstar Systembuilt
Beds: 4
Baths: 3.00
Sq Ft: 1800
W x L: 25'0" x 36'0"
The Taylor is a 4 bedroom home with 3 full bathrooms. Walk in to this inviting open floor plan to the living and kitchen a...
Manufactured


Platinum / The Eagle River

Built by: Northstar Systembuilt
Beds: 4
Baths: 2.00
Sq Ft: 2640
W x L: 30'0" x 44'0"
The Eagle River features 4 bedrooms on the same upper level, allowing ample space on the main floor for a large mudroom, o...
Manufactured


Platinum / The James

Built by: Northstar Systembuilt
Beds: 3
Baths: 2.00
Sq Ft: 1595
W x L: 27'6" x 60'0"
The James model, crafted by Northstar Systembuilt, offers 3 bedrooms and 2 bathrooms in a well-designed 1,595-square-foot ...
Manufactured


Genesis / 510 ADU

Built by: Champion Homes
Beds: 1
Baths: 1.00
Sq Ft: 510
W x L: 15'0" x 34'0"
The Genesis / 510 ADU built by Champion Homes is a 1-bedroom, 1-bathroom single-section manufactured home with 510 square ...
Modular


Platinum / Huntley

Built by: Northstar Systembuilt
Beds: 3
Baths: 2.00
Sq Ft: 1690
W x L: 28'0" x 60'0"
This home is built for practical use as well as for its simple but stunning style. It is the essence of a wide open living...
Modular

Ramsey MOD / Ramsey 75 Mod 54RMS28604AM

Built by: Clayton Redwood Falls
Beds: 4
Baths: 2.00
Sq Ft: 1580
W x L: 28'0" x 60'0"
The Ramsey / 75 Mod 54RMS28604AM built by Clayton Redwood Falls offers a well-planned modular layout with 4 bedrooms, 2 ba...
Manufactured

Ramsey HUD / Ramsey 215-1 54RMS14421AH

Built by: Clayton Redwood Falls
Beds: 1
Baths: 1.00
Sq Ft: 553
W x L: 14'0" x 42'0"
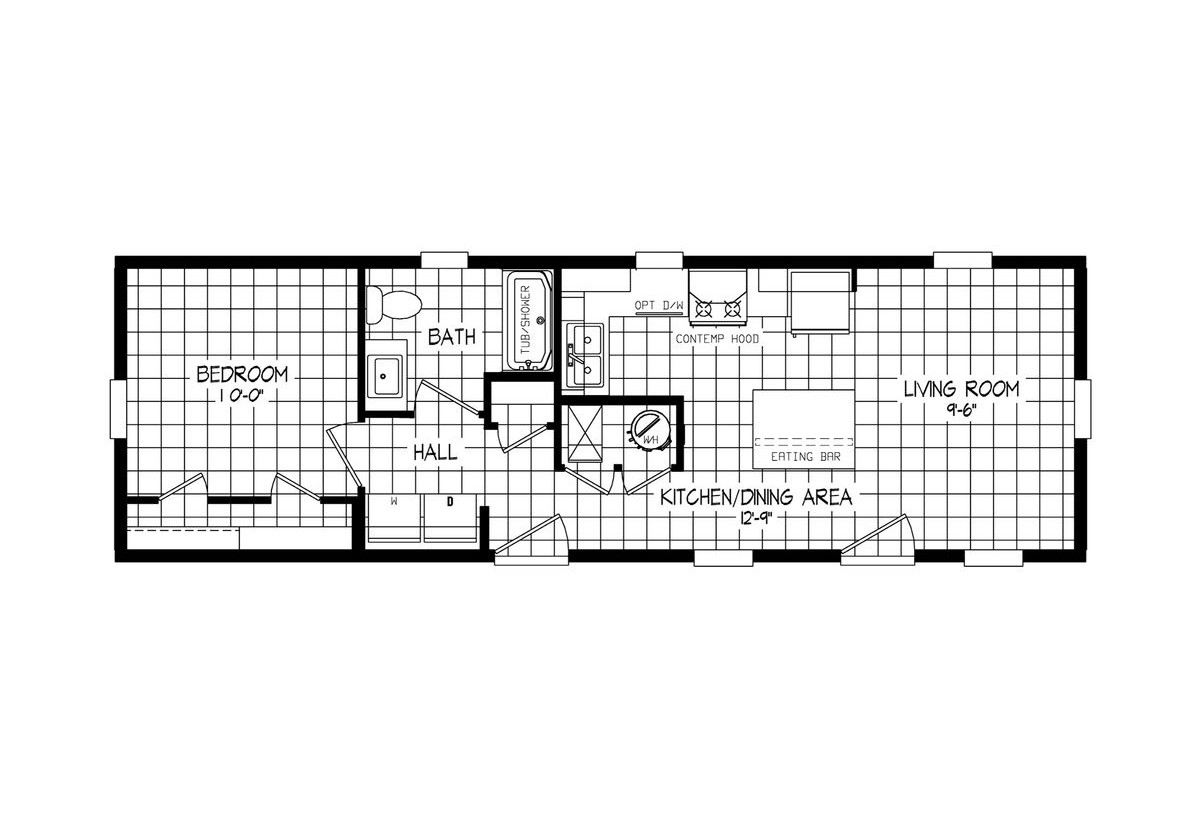
The Ramsey HUD / Ramsey 215-1 54RMS14421AH built by Clayton Redwood Falls is a compact and efficient manufactured home fea...
Manufactured

Ramsey HUD / Ramsey 210-1 54RMS14562AH

Built by: Clayton Redwood Falls
Beds: 2
Baths: 1.00
Sq Ft: 737
W x L: 14'0" x 56'0"
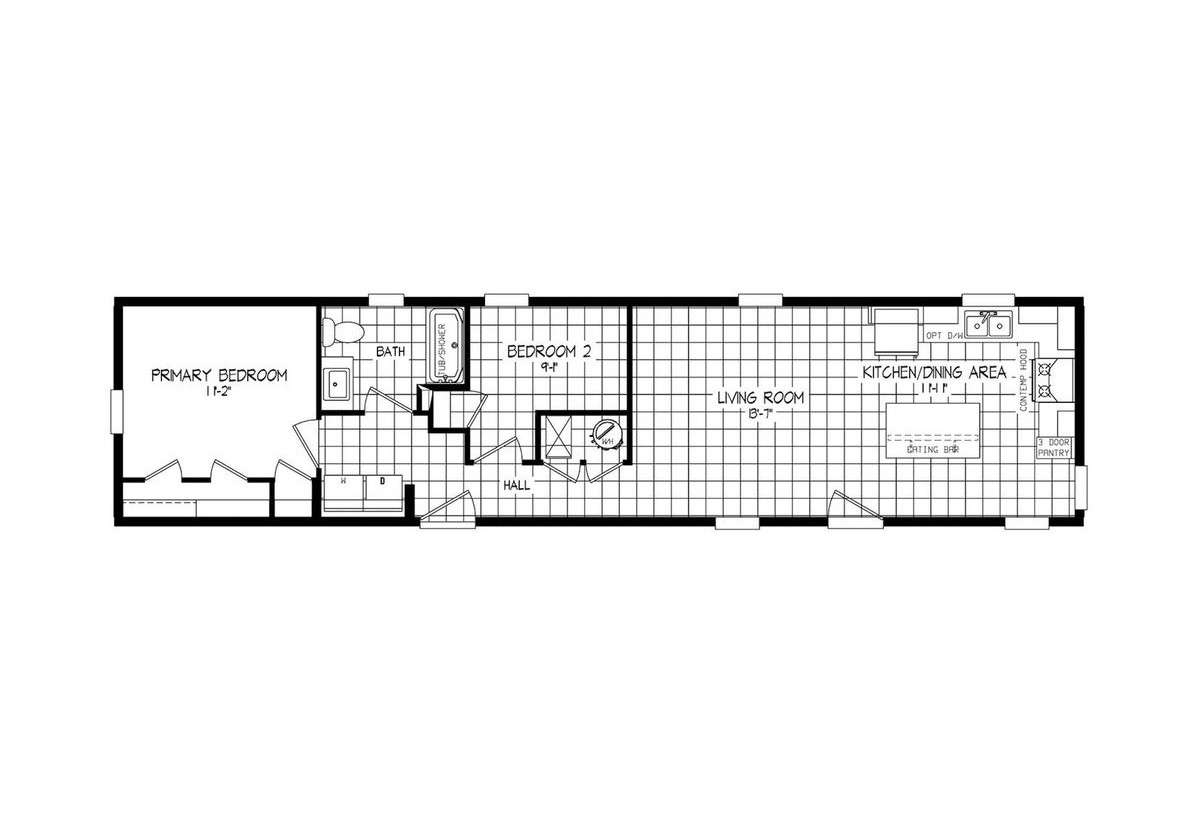
The Ramsey HUD / Ramsey 210-1 54RMS14562AH built by Clayton Redwood Falls delivers a streamlined living experience with 2 ...

Please Note:

All sizes and dimensions are nominal or based on approximate builder measurements. 3D Tours and photos may include dealer and/or factory installed options. Feels Like Home reserves the right to make changes due to any change in material, color, specifications, or features at any time without notice or obligation.

Translate »