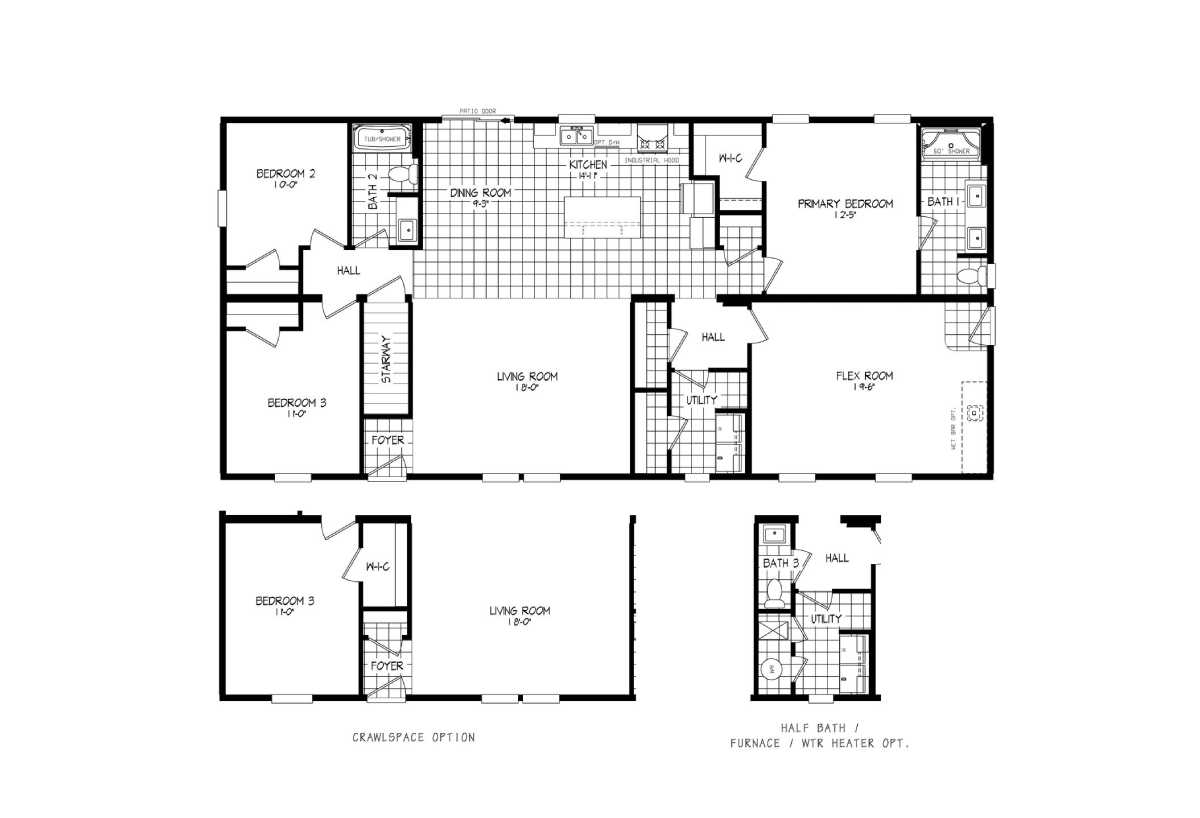
Floor Plans

Find a Floor Plan That Fits Your Life

Every family is different — and your home should reflect that. At Feels Like Home LLC, we offer a wide selection of thoughtfully designed modular home floor plans built for comfort, functionality, and long-term value. Whether you’re looking for an open-concept layout, extra bedrooms for a growing family, or a cozy single-level design, we’ll help you find a plan that feels just right.

All of our homes are precision-built in a climate-controlled facility and delivered to your site with quality craftsmanship and efficiency you can count on.
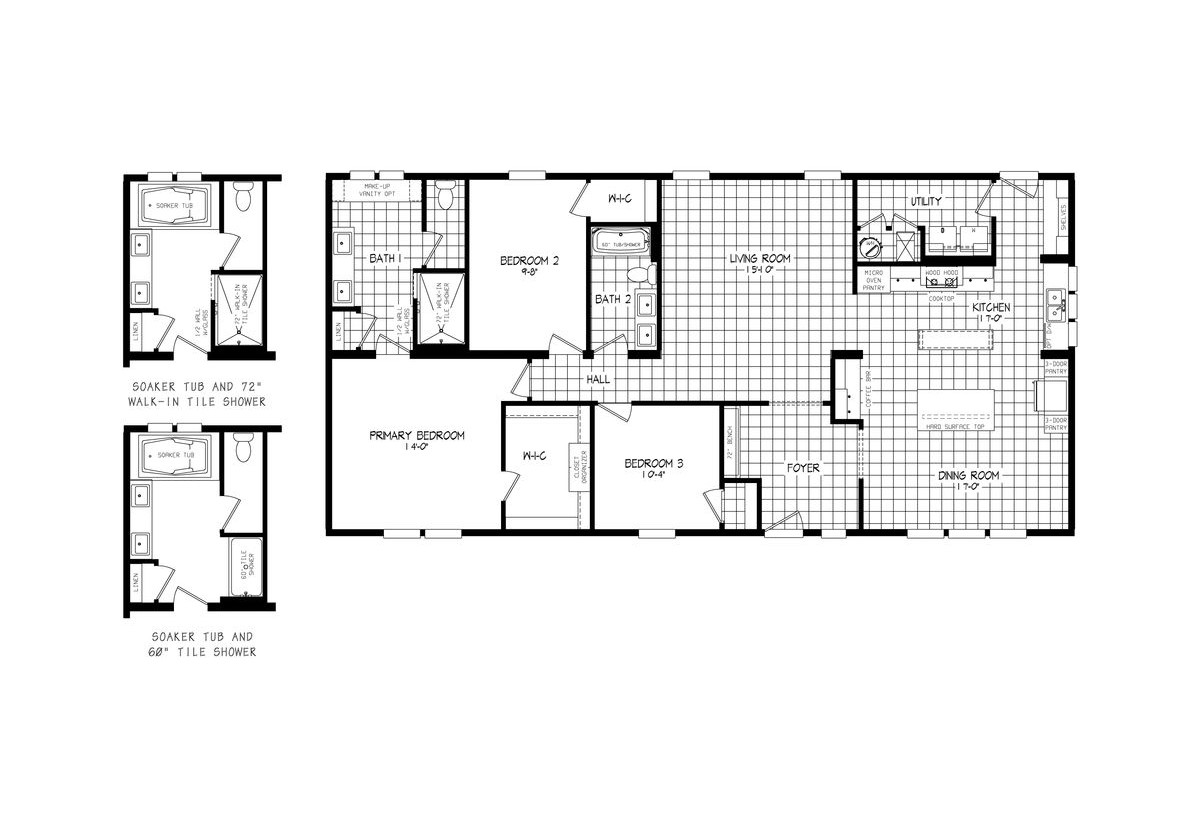
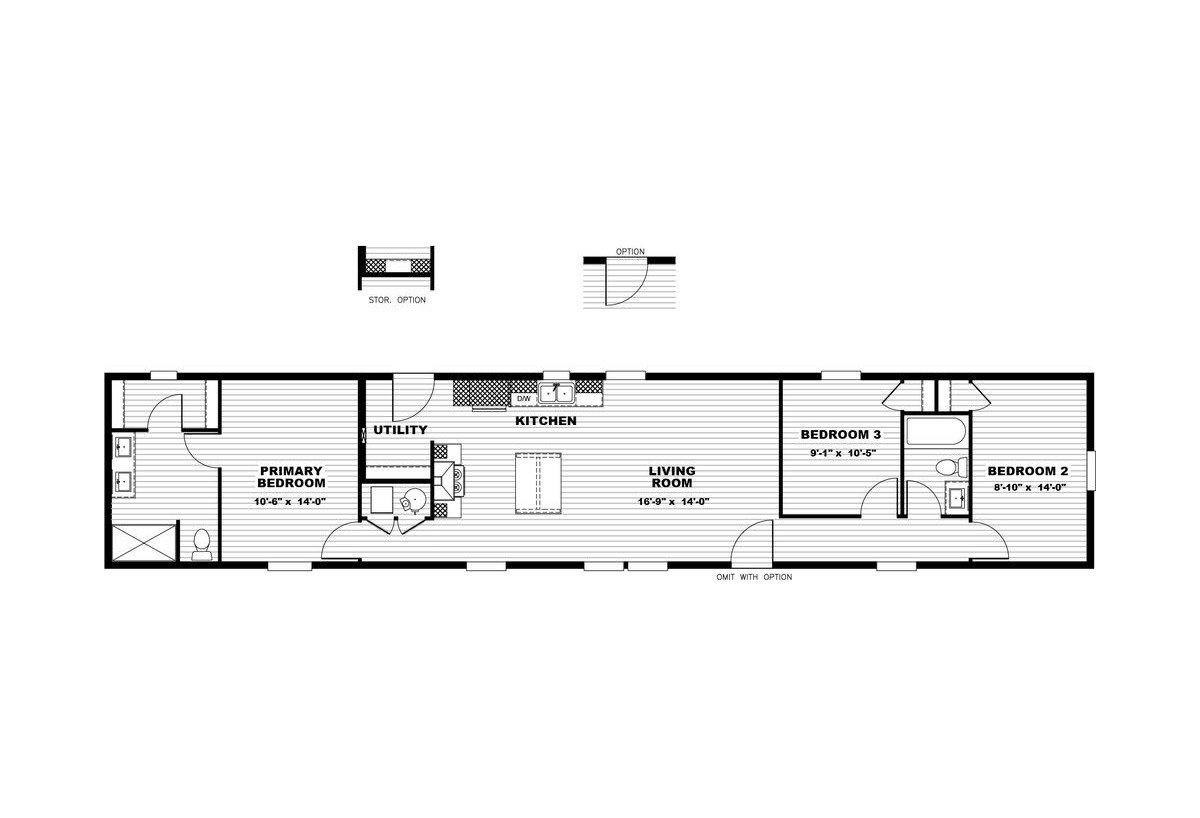
SEARCH MANUFACTURED HOMES FOR ORDER

Showing 73-84 of 340 Manufactured Homes For Order

Manufactured

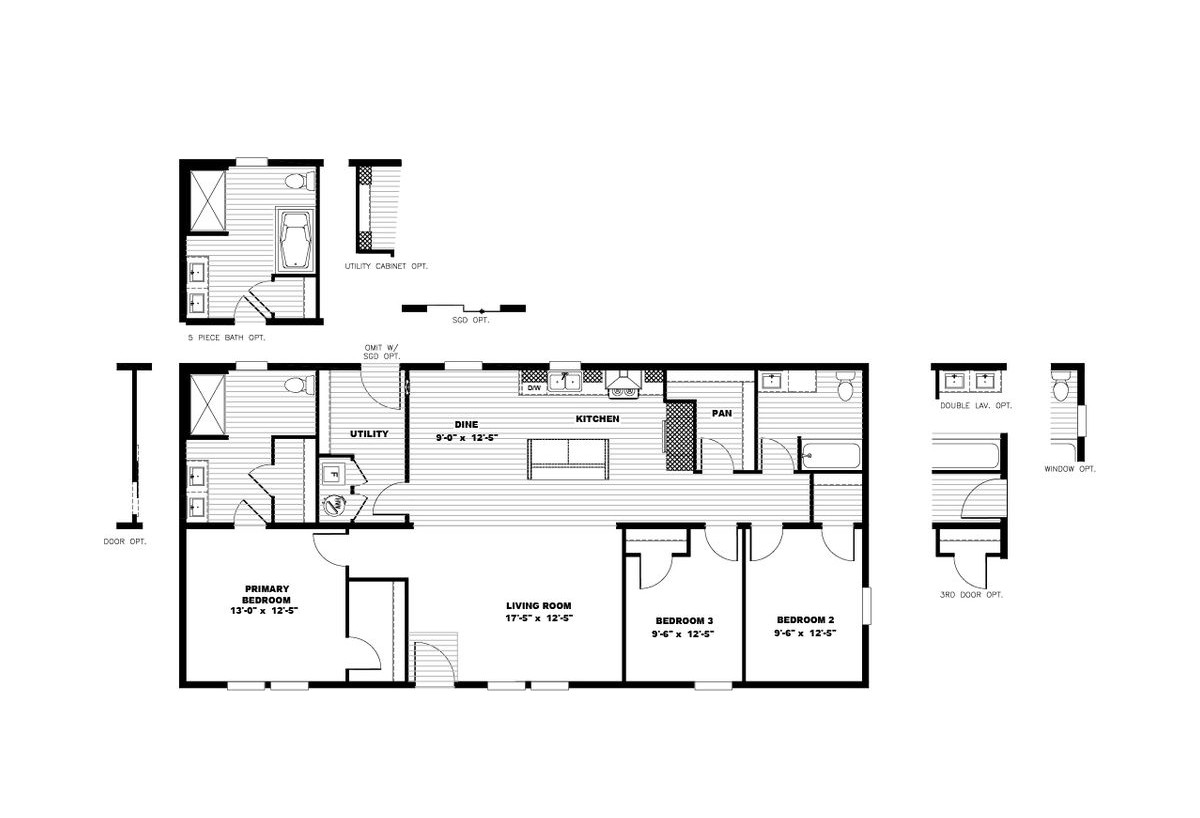
Encore / Montgomery 54ENC32623AH

Built by: Clayton Redwood Falls
Beds: 3
Baths: 2.00
Sq Ft: 1860
W x L: 32'0" x 62'0"
The Encore / Montgomery 54ENC32623AH built by Clayton Redwood Falls offers a spacious layout featuring 3 bedrooms, 2 bathr...
Manufactured

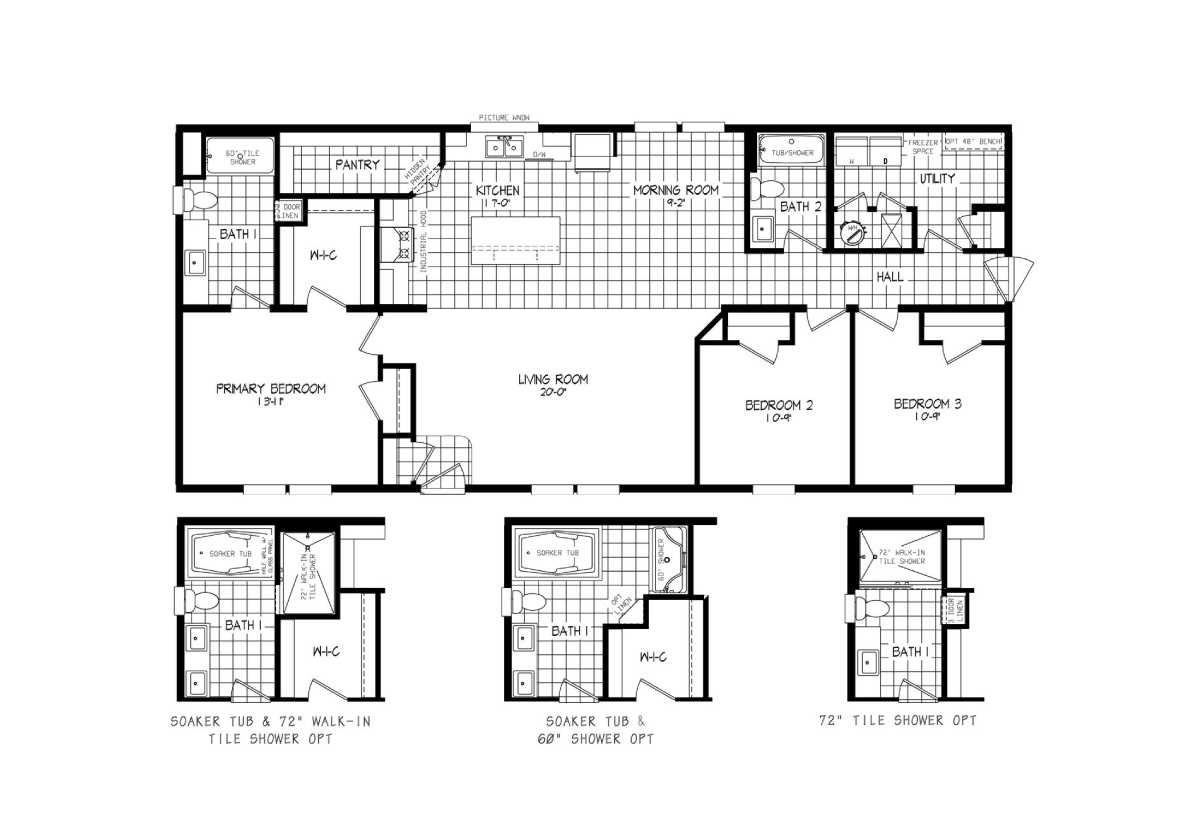
Tempo / Sweet Caroline 54TMI16763AH

Built by: Clayton Redwood Falls
Beds: 3
Baths: 2.00
Sq Ft: 1140
W x L: 16'0" x 76'0"
The Tempo / Sweet Caroline 54TMI16763AH built by Clayton Redwood Falls is a 3-bedroom, 2-bathroom single-section manufactu...
Manufactured

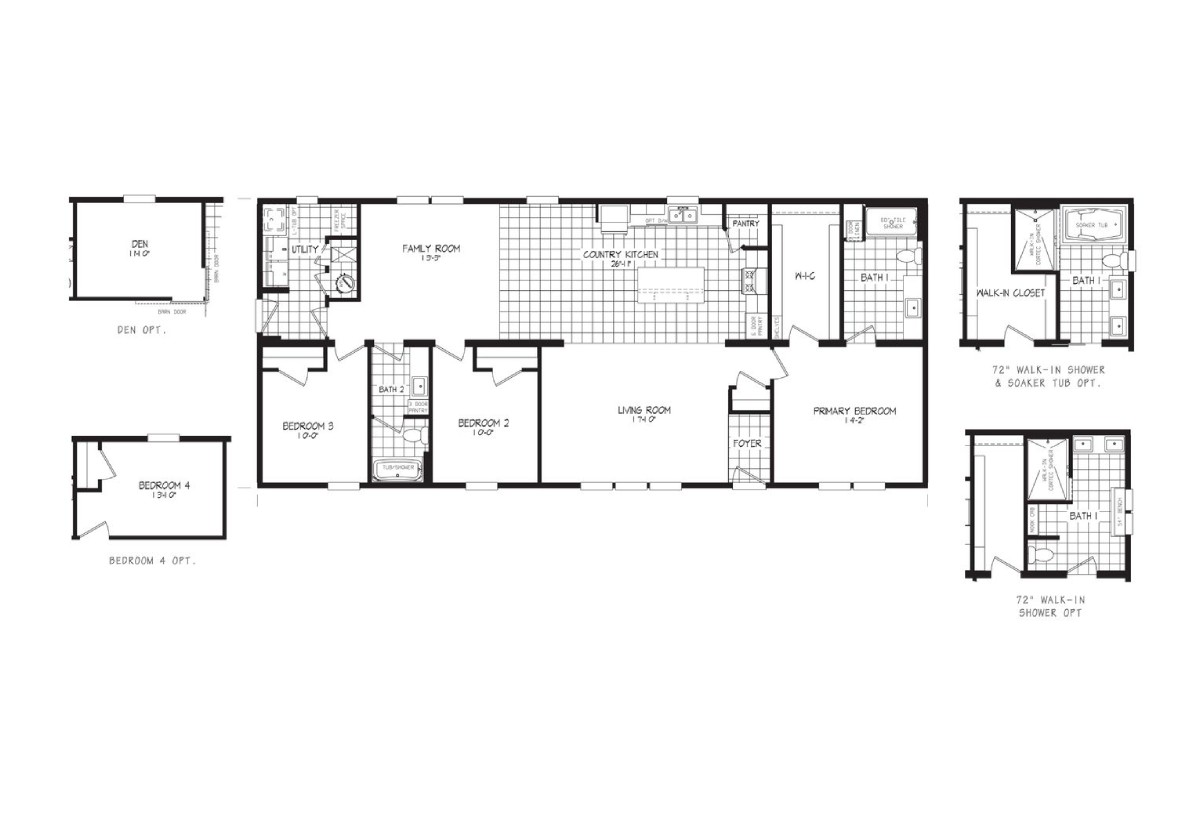
Tempo / Lean On Me 54TMI28563BH

Built by: Clayton Redwood Falls
Beds: 3
Baths: 2.00
Sq Ft: 1474
W x L: 28'0" x 56'0"
The Tempo / Lean On Me 54TMI28563BH built by Clayton Redwood Falls is a 3-bedroom, 2-bathroom double-section manufactured ...
Manufactured

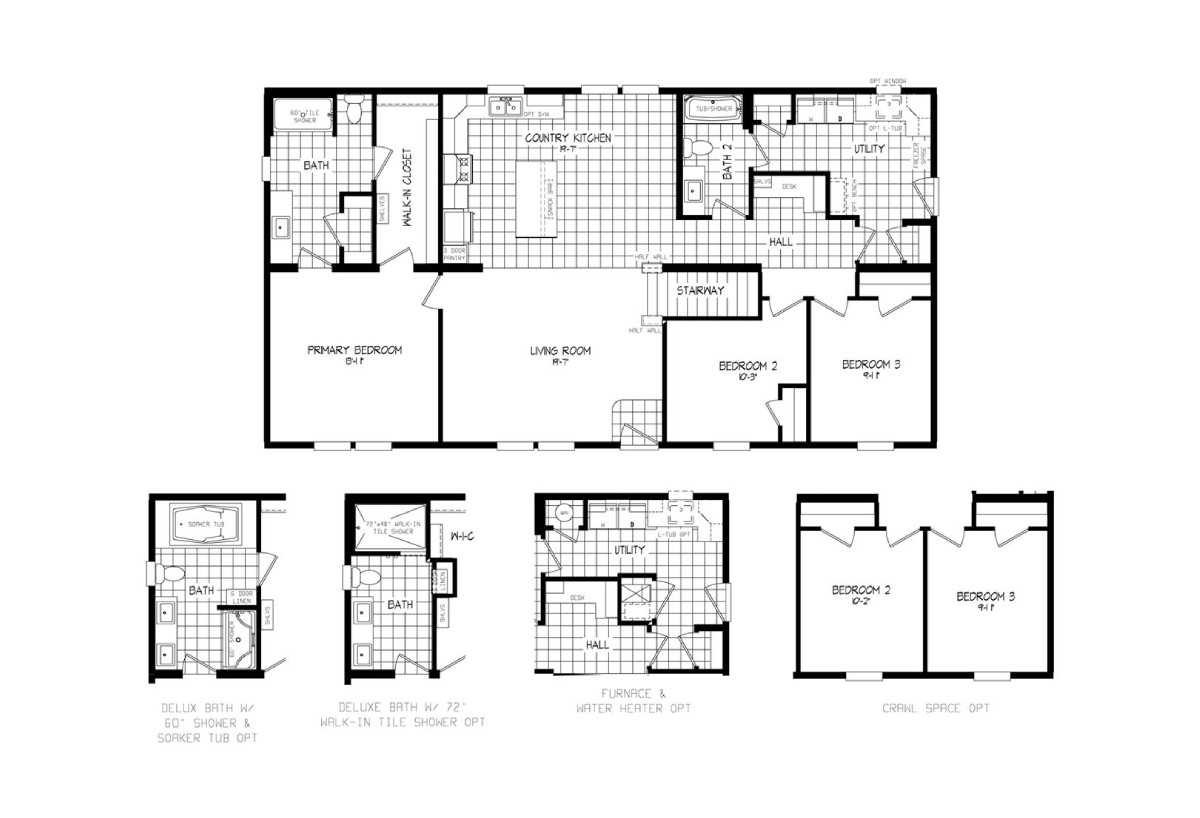
Legend HUD / 412-1 54LGD28603AH

Built by: Clayton Redwood Falls
Beds: 3
Baths: 2.00
Sq Ft: 1660
W x L: 28'0" x 60'0"
The Legend HUD / 412-1 54LGD28603AH built by Clayton Redwood Falls features 3 bedrooms, 2 bathrooms, and 1660 square feet ...
Manufactured

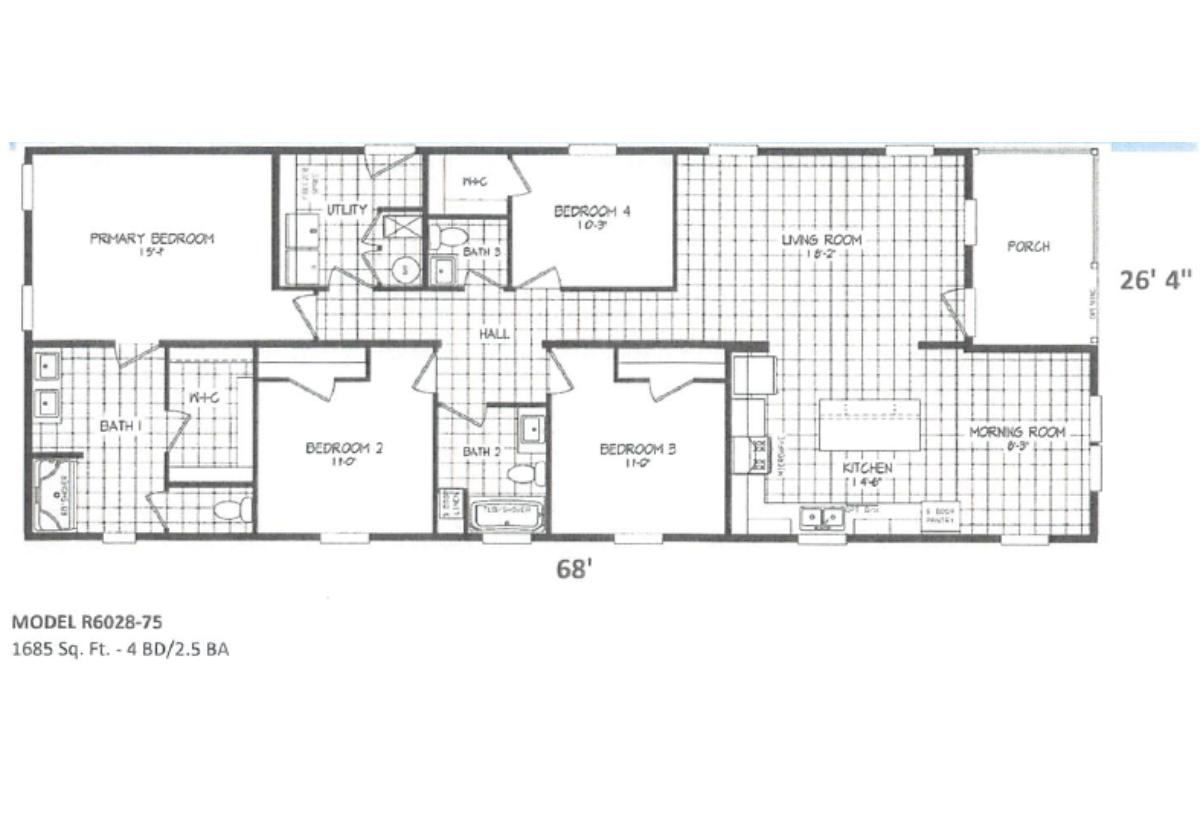
Legend HUD / 327-1 54LGD28643BH

Built by: Clayton Redwood Falls
Beds: 3
Baths: 2.00
Sq Ft: 1685
W x L: 28'0" x 64'0"
The Legend HUD / 327-1 54LGD28643BH built by Clayton Redwood Falls offers 3 bedrooms, 2 bathrooms, and 1685 square feet of...
Modular

Legend MOD / 86 Mod 54LGD32563AM

Built by: Clayton Redwood Falls
Beds: 3
Baths: 2.00
Sq Ft: 1680
W x L: 32'0" x 56'0"
The Legend MOD / 86 Mod 54LGD32563AM built by Clayton Redwood Falls offers a warm and inviting layout with 3 bedrooms, 2 b...
Modular


Platinum / Maxwell

Built by: Northstar Systembuilt
Beds: 3
Baths: 2.00
Sq Ft: 1860
W x L: 30'0" x 62'0"
The Maxwell home features a large open kitchen/dining/living space, an inviting foyer, mudroom off garage entry, walk in p...
ManufacturedModular

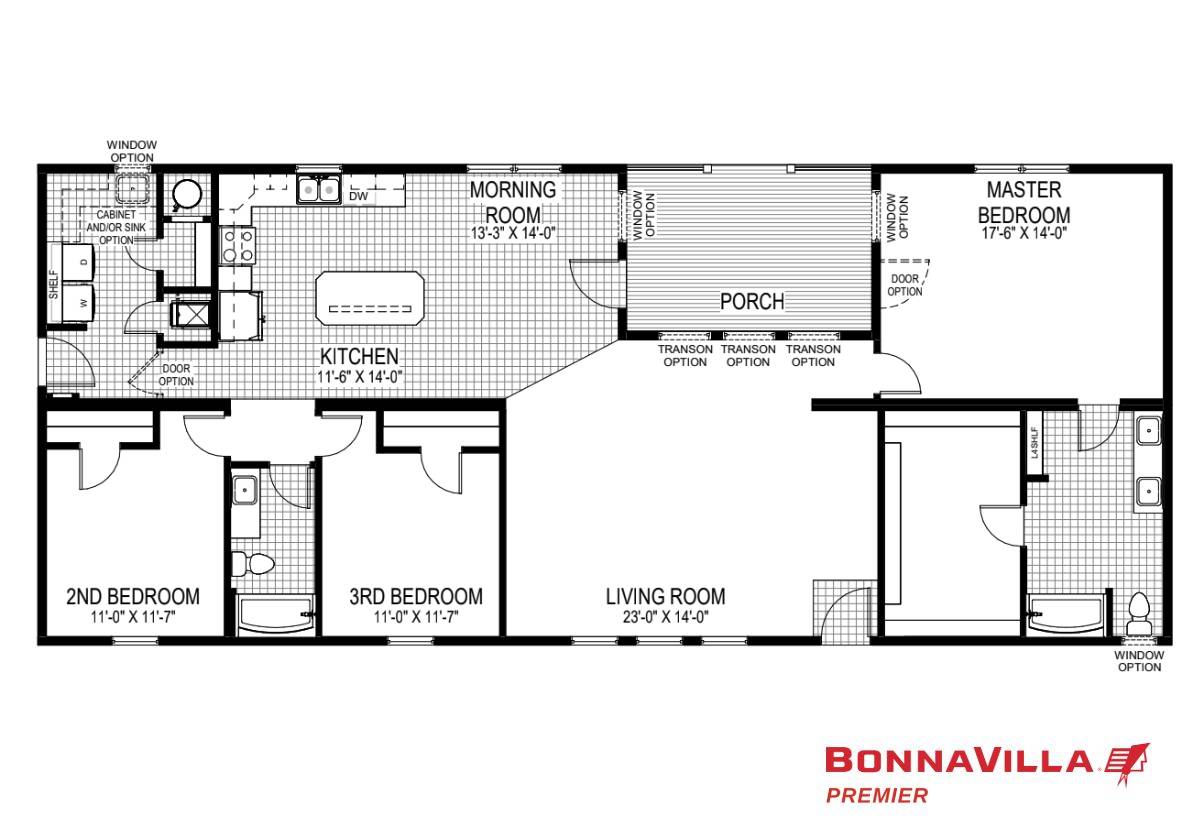
Premier / Prairie Meadows

Built by: BonnaVilla
Beds: 3
Baths: 2.00
Sq Ft: 1921
W x L: 29'8" x 70'0"
The Premier / Prairie Meadows built by BonnaVilla offers a bright and open layout with 3 bedrooms, 2 bathrooms, and 1921 s...
Manufactured

Ramsey HUD / 75 54RMS28604AH

Built by: Clayton Redwood Falls
Beds: 4
Baths: 2.00
Sq Ft: 1580
W x L: 28'0" x 60'0"
The Ramsey / 75 54RMS28604AH built by Clayton Redwood Falls offers a well-designed layout with 4 bedrooms, 2 bathrooms, an...
ManufacturedModular

Encore / Winston 54ENC28563BH

Built by: Clayton Redwood Falls
Beds: 3
Baths: 2.00
Sq Ft: 1474
W x L: 26'0" x 56'0"
The Encore / Winston 54ENC28563BH built by Clayton Redwood Falls brings together comfort and function with 3 bedrooms, 2 b...
Modular

Landmark / 50th Anniversary Mod 54LDK32643AM

Built by: Clayton Redwood Falls
Beds: 3
Baths: 2.00
Sq Ft: 1920
W x L: 32'0" x 64'0"
The Landmark / 50th Anniversary Mod 54LDK32643AM built by Clayton Redwood Falls brings classic style to modular constructi...
ManufacturedModular

Premier / Birch

Built by: BonnaVilla
Beds: 3
Baths: 2.00
Sq Ft: 1424
W x L: 29'8" x 48'0"
The Premier Birch, crafted by BonnaVilla, is a testament to modern living, available as either a manufactured or modular h...

Please Note:

All sizes and dimensions are nominal or based on approximate builder measurements. 3D Tours and photos may include dealer and/or factory installed options. Feels Like Home reserves the right to make changes due to any change in material, color, specifications, or features at any time without notice or obligation.

Translate »